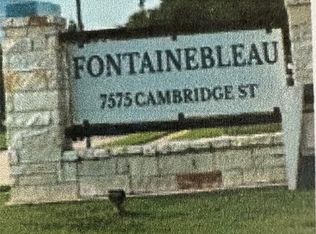
This downstairs corner unit at the Fontainebleau is perfectly located in the back corner of the complex for maximum privacy and peace. The Cambridge address is directly across from the UTHealth School of Dentistry and nearby many med center points of interest. The condo has brand new carpet, a resurfaced tub/shower combo, laminate floors, granite countertops and all stainless steel appliances in the kitchen. There is a laundry room as well just off the kitchen and the washer, dryer and refrigerator will convey with the home. There is one reserved covered parking space and additional guest parking just steps from your front door. Transportation is readily available with great proximity to the UT Shuttle, Metro Bus routes and the light rail. This end unit features extra windows and loads of natural light. Schedule your tour today!
For sale
$135,000
7575 Cambridge St APT 3305, Houston, TX 77054
1beds
1,192sqft
Condominium
Built in 1983
-- sqft lot
$130,500 Zestimate®
$113/sqft
$457/mo HOA
What's special
Laminate floorsGranite countertopsDownstairs corner unitBrand new carpet
- 14 days
- 132
- 11
Likely to sell faster than
Zillow last checked:
Listing updated:
Listed by:
Bradley Calame TREC #0734432 713-336-3698,
Better Homes and Gardens Real Estate Gary Greene - West Gray
Source: HAR,MLS#: 31513574
Facts & features
Interior
Bedrooms & bathrooms
- Bedrooms: 1
- Bathrooms: 2
- Full bathrooms: 1
- 1/2 bathrooms: 1
Primary bedroom
- Level: Second
- Area: 322
- Dimensions: 14 x 23
Other
- Level: First
- Area: 21
- Dimensions: 7 x 3
Dining room
- Level: First
- Area: 96
- Dimensions: 8 x 12
Kitchen
- Level: First
- Area: 80
- Dimensions: 8 x 10
Living room
- Level: First
- Area: 252
- Dimensions: 14 x 18
Primary bath
- Level: Second
- Area: 72
- Dimensions: 6 x 12
Heating
- Electric
Cooling
- Electric
Appliances
- Included: Disposal, Refrigerator, Electric Oven, Microwave, Electric Range, Dryer, Full Size, Washer, Dishwasher
- Laundry: Common Area, Electric Dryer Hookup
Features
- Balcony, High Ceilings, 1 Bedroom Up
- Flooring: Carpet, Laminate, Tile
- Windows: Window Coverings
- Number of fireplaces: 1
- Fireplace features: Wood Burning
Interior area
- Total structure area: 1,192
- Total interior livable area: 1,192 sqft
Property
Parking
- Parking features: No Garage, Additional Parking, Assigned, Carport
- Has carport: Yes
Features
- Levels: Levels 1 and 2
- Stories: 2
- Patio & porch: Patio/Deck
- Exterior features: Balcony
- Pool features: Gunite
- Has view: Yes
- View description: North
Lot
- Size: 3.75 Acres
- Features: Corner Lot
Details
- Parcel number: 1153500330005
Construction
Type & style
- Home type: Condo
- Architectural style: Traditional
- Property subtype: Condominium
Materials
- Brick, Wood Siding
- Foundation: Slab
- Roof: Composition
Condition
- New construction: No
- Year built: 1983
Utilities & green energy
- Sewer: Public Sewer
- Water: Public
Community & HOA
Community
- Subdivision: Fontainebleu Condo Ph 02
HOA
- Amenities included: Clubhouse, Pool
- HOA fee: $457 monthly
Location
- Region: Houston
Financial & listing details
- Price per square foot: $113/sqft
- Tax assessed value: $142,655
- Annual tax amount: $3,196
- Date on market: 9/28/2026
- Listing terms: Cash,Conventional,FHA,Investor,VA Loan
- Road surface type: Concrete
Estimated market value
$130,500
$124,000 - $137,000
$1,400/mo
Price history
| Date | Event | Price |
|---|---|---|
| 9/28/2026 | Listed for sale | $135,000-4.9%$113/sqft |
Source:  HAR #31513574 Report a problem HAR #31513574 Report a problem | ||
| 9/25/2026 | Listing removed | $142,000$119/sqft |
Source: HAR #42272722 Report a problem | ||
| 8/17/2026 | Price change | $142,000-4.1%$119/sqft |
Source: HAR #42272722 Report a problem | ||
| 7/19/2026 | Listed for sale | $148,000+11.7%$124/sqft |
Source: HAR #42272722 Report a problem | ||
| 8/20/2023 | Listing removed | -- |
Source:  HAR #10025910 Report a problem HAR #10025910 Report a problem | ||
| 7/18/2023 | Price change | $1,595+1.3%$1/sqft |
Source: HAR #10025910 Report a problem | ||
| 7/16/2023 | Listed for rent | $1,575+26%$1/sqft |
Source: HAR #10025910 Report a problem | ||
| 3/19/2019 | Listing removed | $1,250$1/sqft |
Source: Marc Andrew Dusenbury #37476127 Report a problem | ||
| 3/9/2019 | Listed for rent | $1,250$1/sqft |
Source: Marc Andrew Dusenbury #37476127 Report a problem | ||
| 5/17/2017 | Listing removed | $1,250$1/sqft |
Source: Marc Andrew Dusenbury #37476127 Report a problem | ||
| 4/25/2017 | Listed for rent | $1,250$1/sqft |
Source: Marc Andrew Dusenbury #37476127 Report a problem | ||
| 4/22/2017 | Listing removed | $132,500$111/sqft |
Source: Stefanie Shelton Properties #48924248 Report a problem | ||
| 4/8/2017 | Price change | $132,500-1.9%$111/sqft |
Source: Stefanie Shelton Properties #48924248 Report a problem | ||
| 2/28/2017 | Listed for sale | $135,000+4.2%$113/sqft |
Source: Stefanie Shelton Properties #48924248 Report a problem | ||
| 7/29/2016 | Listing removed | $129,500$109/sqft |
Source: Keller Williams Signature #49084434 Report a problem | ||
| 7/9/2016 | Pending sale | $129,500$109/sqft |
Source: Keller Williams Signature #49084434 Report a problem | ||
| 6/7/2016 | Listed for sale | $129,500$109/sqft |
Source: Keller Williams Signature #74167189 Report a problem | ||
| 5/31/2016 | Pending sale | $129,500$109/sqft |
Source: Keller Williams Signature #74167189 Report a problem | ||
| 5/4/2016 | Price change | $129,500-2.6%$109/sqft |
Source: Keller Williams Signature #74167189 Report a problem | ||
| 3/28/2016 | Price change | $133,000-5%$112/sqft |
Source: Keller Williams Signature #50808941 Report a problem | ||
| 2/23/2016 | Listed for sale | $140,000$117/sqft |
Source: Keller Williams Signature #50808941 Report a problem | ||
| 1/16/2016 | Pending sale | $140,000$117/sqft |
Source: Keller Williams - Signature #50808941 Report a problem | ||
| 12/22/2015 | Listed for sale | $140,000+40%$117/sqft |
Source: Keller Williams Signature #50808941 Report a problem | ||
| 6/26/2010 | Listing removed | $100,000$84/sqft |
Source: Prudential Gary Greene, Realtors #24839545 Report a problem | ||
| 2/7/2010 | Listed for sale | $100,000$84/sqft |
Source: Prudential Gary Greene, Realtors #24839545 Report a problem | ||
Public tax history
| Year | Property taxes | Tax assessment |
|---|---|---|
| 2025 | $3,032 -9.7% | $142,655 -11.1% |
| 2024 | $3,357 +14% | $160,433 +9.8% |
| 2023 | $2,944 -4.6% | $146,124 +4.3% |
| 2022 | $3,086 | $140,159 +8.7% |
| 2021 | -- | $128,883 -11.1% |
| 2020 | $3,478 +6.4% | $144,949 +7.4% |
| 2019 | $3,269 -8.3% | $135,000 -4.4% |
| 2018 | $3,567 | $141,181 |
| 2017 | $3,567 +47.5% | $141,181 |
| 2016 | $2,417 +14.8% | $141,181 +7.9% |
| 2015 | $2,106 | $130,860 +18.4% |
| 2014 | $2,106 | $110,539 +7.9% |
| 2013 | -- | $102,458 |
| 2012 | -- | $102,458 |
| 2011 | -- | $102,458 |
| 2010 | -- | $102,458 |
| 2009 | -- | $102,458 -7.5% |
| 2008 | -- | $110,767 |
| 2007 | -- | $110,767 |
| 2006 | -- | $110,767 |
| 2005 | -- | -- |
Find assessor info on the county website
Monthly payment
Est. payment
Payment breakdown
Explore the cost of this home by adjusting the details. Changes won't be saved.Climate risks
Neighborhood: Astrodome Area
Nearby schools
Schools provided by the listing agent
- Elementary: Whidby Elementary School
- Middle: Cullen Middle School (Houston)
- High: Lamar High School (Houston)
Source: HAR. This data may not be complete. We recommend contacting the local school district to confirm school assignments for this home.
- $--1 bd1 ba1k sqft7575 Cambridge St APT 1003, Houston, TX 77054Sold
- $1,6002 bd2 ba1.1k sqft7575 Cambridge St APT 2303, Houston, TX 77054For Rent
- $157,1002 bd2 ba1.1k sqft7575 Cambridge St APT 2804, Houston, TX 77054Off Market
- $413,0002 bd2 ba2.2k sqft7447 Cambridge St APT 51, Houston, TX 77054Off Market

Similar homes
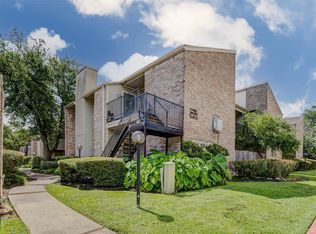
- $145,0002 bd2 ba1.2k sqft8100 Cambridge St APT 114, Houston, TX 77054For Sale
 MLS ID #24517551, Thai Klam, Compass RE Texas, LLC - Houston. HAR
 - $120,0002 bd2 ba1k sqft2121 Hepburn St APT 918, Houston, TX 77054For Sale
 MLS ID #23687821, James Herder, 1st Texas, Realtors. HAR
 - $138,0001 bd2 ba1.1k sqft7575 Cambridge St APT 1304, Houston, TX 77054For Sale
 MLS ID #48114553, Tabata Cooke, Executive Texas Realty. HAR
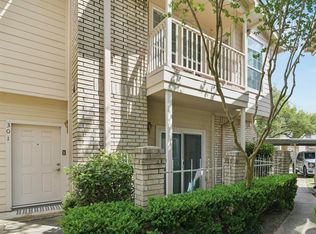
 - $168,0001 bd2 ba1.1k sqft7575 Cambridge St APT 301, Houston, TX 77054For Sale
 MLS ID #71488278, Steven Koleno, Beycome Brokerage Realty, LLC. HAR
