CORNER UNIT! Welcome to #1701 in the Fontainebleau. This 2 bed 1.5 bath condo is centrally located inside the 610 Loop, minutes from the heart of Texas Medical Center. Light and bright throughout, the 1st floor offers an open concept living/dining anchored by a fireplace, as well as half bathroom, kitchen and breakfast area. The kitchen boasts granite c-tops, generous cabinetry including a walk-in pantry, and new SS fridge/stove (2026). Upstairs you will find 2 bedrooms and 1 full bathroom with tub/shower combo, granite c-tops and dual sink vanity. Private, fenced back patio with adjacent covered/assigned parking. The Fontainebleau Community offers controlled access entry gates, an area pool, and a low monthly HOA covers exterior building care, common area landscaping, water, sewer & garbage. 288/610 freeways within minutes of your front door, with an abundance of restaurants, grocery stores and shopping nearby. Great opportunity for TMC, university and downtown workers. Welcome home!
For sale
$155,000
7575 Cambridge St APT 1701, Houston, TX 77054
2beds
1,020sqft
Townhouse
Built in 1982
4.26 Acres Lot
$147,800 Zestimate®
$152/sqft
$435/mo HOA
What's special
- 51 days
- 286
- 24
Zillow last checked:
Listing updated:
Listed by:
David Batagower TREC #0680201 713-253-8609,
Compass RE Texas, LLC - The Heights
Source: HAR,MLS#: 37705098
Facts & features
Interior
Bedrooms & bathrooms
- Bedrooms: 2
- Bathrooms: 2
- Full bathrooms: 1
- 1/2 bathrooms: 1
Primary bedroom
- Level: Second
- Area: 141.6
- Dimensions: 11.8 x 12
Bedroom
- Level: Second
- Area: 100
- Dimensions: 10 x 10
Kitchen
- Level: First
- Area: 154.84
- Dimensions: 15.8 x 9.8
Living room
- Level: First
- Area: 204.1
- Dimensions: 15.7 x 13
Primary bath
- Level: Second
- Area: 41.5
- Dimensions: 8.3 x 5
Heating
- Electric
Cooling
- Ceiling Fan(s), Electric
Appliances
- Included: Disposal, Refrigerator, Electric Oven, Microwave, Electric Range, Dishwasher
Features
- All Bedrooms Up, Primary Bed - 2nd Floor
- Flooring: Laminate, Tile
- Windows: Window Coverings
- Number of fireplaces: 1
Interior area
- Total structure area: 1,020
- Total interior livable area: 1,020 sqft
Property
Parking
- Parking features: Electric Gate, Driveway Gate, Additional Parking, Assigned, Carport, Secured
- Has carport: Yes
Features
- Levels: Levels 1 and 2
- Stories: 2
- Patio & porch: Patio/Deck
- Fencing: Fenced
Lot
- Size: 4.26 Acres
Details
- Parcel number: 1153500170001
Construction
Type & style
- Home type: Townhouse
- Architectural style: Traditional
- Property subtype: Townhouse
Materials
- Brick, Wood Siding
- Foundation: Slab
- Roof: Composition
Condition
- New construction: No
- Year built: 1982
Details
- Builder name: Fontainebleau Condo
Utilities & green energy
- Sewer: Public Sewer
- Water: Public
Green energy
- Energy efficient items: Insulation
Community & HOA
Community
- Subdivision: Fontainebleau Condo Ph 01
HOA
- Amenities included: Controlled Access, Pool
- HOA fee: $435 monthly
Location
- Region: Houston
Financial & listing details
- Price per square foot: $152/sqft
- Tax assessed value: $152,884
- Annual tax amount: $3,425
- Date on market: 8/24/2026
- Listing terms: Cash,Conventional
Estimated market value
$147,800
$140,000 - $155,000
$1,424/mo
Price history
| Date | Event | Price |
|---|---|---|
| 8/27/2026 | Listed for sale | $155,000-1.9%$152/sqft |
Source:  HAR #37705098 Report a problem HAR #37705098 Report a problem | ||
| 7/1/2025 | Listing removed | $158,000$155/sqft |
Source: HAR #27403720 Report a problem | ||
| 5/27/2025 | Price change | $158,000-1.3%$155/sqft |
Source: HAR #27403720 Report a problem | ||
| 4/29/2025 | Price change | $160,000-4.8%$157/sqft |
Source: HAR #27403720 Report a problem | ||
| 2/15/2025 | Price change | $168,000-5.6%$165/sqft |
Source: HAR #27403720 Report a problem | ||
| 12/6/2024 | Price change | $178,000+7.2%$175/sqft |
Source: HAR #27403720 Report a problem | ||
| 10/27/2024 | Price change | $166,000-1.7%$163/sqft |
Source: HAR #27403720 Report a problem | ||
| 10/12/2024 | Price change | $168,800-2.3%$165/sqft |
Source: HAR #27403720 Report a problem | ||
| 9/25/2024 | Price change | $172,800-1.7%$169/sqft |
Source: HAR #27403720 Report a problem | ||
| 9/11/2024 | Price change | $175,800-2.2%$172/sqft |
Source: HAR #27403720 Report a problem | ||
| 7/21/2024 | Price change | $179,800-3.1%$176/sqft |
Source: HAR #27403720 Report a problem | ||
| 6/28/2024 | Listed for sale | $185,500+18.2%$182/sqft |
Source: HAR #27403720 Report a problem | ||
| 6/17/2020 | Sold | -- |
Source: Agent Provided Report a problem | ||
| 6/8/2020 | Pending sale | $157,000$154/sqft |
Source: Exceed Realty #75732085 Report a problem | ||
| 4/25/2020 | Listed for sale | $157,000+27.6%$154/sqft |
Source: Exceed Realty #75732085 Report a problem | ||
| 12/14/2013 | Listing removed | $123,000$121/sqft |
Source: Realty Associates #50420914 Report a problem | ||
| 12/9/2013 | Listed for sale | $123,000$121/sqft |
Source: Realty Associates #50420914 Report a problem | ||
Public tax history
| Year | Property taxes | Tax assessment |
|---|---|---|
| 2025 | $3,249 -4.1% | $152,884 -5.6% |
| 2024 | $3,389 +9.9% | $161,990 +5.9% |
| 2023 | $3,083 -3.1% | $153,029 +5.9% |
| 2022 | $3,181 | $144,473 +2.2% |
| 2021 | -- | $141,300 +9.6% |
| 2020 | $3,092 -1.2% | $128,875 -0.3% |
| 2019 | $3,129 +0.9% | $129,215 +5.3% |
| 2018 | $3,100 | $122,700 -0.6% |
| 2017 | $3,100 +8.6% | $123,434 +9.4% |
| 2016 | $2,854 +10% | $112,873 +7.5% |
| 2015 | $2,594 | $105,000 +4.1% |
| 2014 | $2,594 | $100,900 +18.8% |
| 2013 | -- | $84,900 |
| 2012 | -- | $84,900 |
| 2011 | -- | $84,900 -4.6% |
| 2010 | -- | $89,000 -5.5% |
| 2009 | -- | $94,222 -4.8% |
| 2008 | -- | $99,000 -3.8% |
| 2007 | -- | $102,907 |
| 2005 | -- | -- |
Find assessor info on the county website
Monthly payment
Est. payment
Payment breakdown
Explore the cost of this home by adjusting the details. Changes won't be saved.Climate risks
Neighborhood: Astrodome Area
Nearby schools
Schools provided by the listing agent
- Elementary: Whidby Elementary School
- Middle: Cullen Middle School (Houston)
- High: Lamar High School (Houston)
Source: HAR. This data may not be complete. We recommend contacting the local school district to confirm school assignments for this home.
- $145,9001 bd2 ba1.1k sqft7575 Cambridge St APT 1602, Houston, TX 77054For Sale

- $1,8752 bd2 ba1.1k sqft7575 Cambridge St APT 2101, Houston, TX 77054For Rent
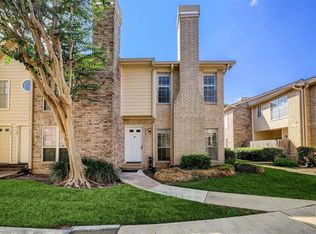
- $168,0001 bd2 ba1.1k sqft7575 Cambridge St APT 301, Houston, TX 77054For Sale
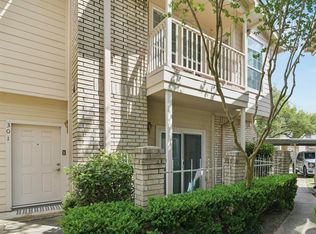
- $1,4002 bd2 ba1.1k sqft7575 Cambridge St APT 704, Houston, TX 77054For Rent
Similar homes
- $180,0002 bd2 ba1k sqft2300 Old Spanish Trl APT 1109, Houston, TX 77054For Sale
 MLS ID #71476543, Jon Caballero, Happen Houston. HAR
 - $168,0001 bd2 ba1.1k sqft7575 Cambridge St APT 301, Houston, TX 77054For SaleMLS ID #71488278, Steven Koleno, Beycome Brokerage Realty, LLC. HAR
- $144,9002 bd2 ba1k sqft2626 Holly Hall St APT 1207, Houston, TX 77054For Sale
 MLS ID #52616638, Dilruk Hettiarachchi, LPT Realty, LLC. HAR
 - $185,0002 bd2 ba1k sqft2300 Old Spanish Trl APT 1077, Houston, TX 77054For Sale
 MLS ID #43833695, Kristin Berry, Keller Williams Realty Metropolitan. HAR
