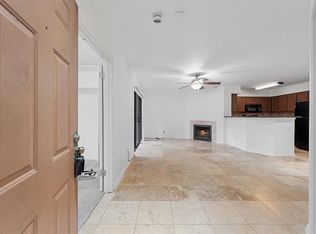
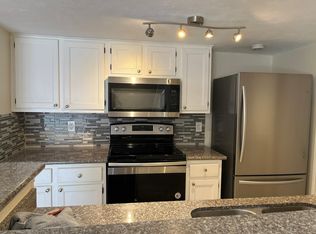
MED CENTER LOCATION + GUARD-GATED COMMUNITY • Welcome to 2300 Old Spanish Trail #1109 in Riverwalk Condominiums, just minutes from the Medical Center, NRG Stadium, Rice University, Hermann Park, and the Museum District. This unit features no carpet, with tile flooring throughout, including wood-look tile in the living area and bedrooms. The updated kitchen offers stainless steel appliances, soft-close drawers, and granite countertops. Both bathrooms have been updated and feature marble countertops, with the primary bath featuring a large walk-in shower. Recent (2024) double-pane windows and sliding patio door add another valuable update. Riverwalk offers a 24-hour manned guard station, clubhouse, fitness center, and three community pools, including one just steps from the unit. This is a great option for first-time buyers, investors, or anyone looking for a convenient lock-and-leave near the Medical Center with easy access to 610, 288, Main Street, nearby parks, dining, and transit.
For sale
Price cut: $10K (8/27)
$194,900
2300 Old Spanish Trl APT 1109, Houston, TX 77054
2beds
1,019sqft
Condominium
Built in 1983
-- sqft lot
$188,100 Zestimate®
$191/sqft
$530/mo HOA
What's special
Guard-gated communityFitness centerStainless steel appliancesTile flooring throughoutGranite countertopsSliding patio doorDouble-pane windows
- 39 days
- 104
- 8
Zillow last checked:
Listing updated:
Listed by:
Jon Caballero TREC #0622138 281-957-4123,
Happen Houston,
Christina Tran TREC #0686929 832-606-9586,
Happen Houston
Source: HAR,MLS#: 71476543
Facts & features
Interior
Bedrooms & bathrooms
- Bedrooms: 2
- Bathrooms: 2
- Full bathrooms: 2
Rooms
- Room types: Utility Room
Primary bedroom
- Level: First
- Area: 169
- Dimensions: 13 x 13
Bedroom
- Level: First
- Area: 156
- Dimensions: 12 x 13
Living room
- Level: First
- Area: 272
- Dimensions: 17 x 16
Heating
- Electric
Cooling
- Ceiling Fan(s), Electric
Appliances
- Included: Disposal, Refrigerator, Electric Oven, Microwave, Electric Cooktop, Electric Range, Dryer, Full Size, Washer, Dishwasher, Washer/Dryer
- Laundry: Electric Dryer Hookup, Inside
Features
- Crown Molding, 2 Bedrooms Down, All Bedrooms Down, En-Suite Bath, Primary Bed - 1st Floor, Walk-In Closet(s)
- Flooring: Tile
- Number of fireplaces: 1
- Fireplace features: Wood Burning
Interior area
- Total structure area: 1,019
- Total interior livable area: 1,019 sqft
Property
Parking
- Parking features: Electric Gate, Additional Parking, Secured, Unassigned
Features
- Levels: One
- Stories: 1
- Patio & porch: Patio/Deck
- Exterior features: Exercise Room
- Has private pool: Yes
- Pool features: In Ground
- Fencing: Fenced
Lot
- Size: 2.79 Acres
Details
- Parcel number: 1158280220005
Construction
Type & style
- Home type: Condo
- Architectural style: Traditional
- Property subtype: Condominium
Materials
- Brick, Cement Siding
- Foundation: Slab
- Roof: Composition
Condition
- New construction: No
- Year built: 1983
Utilities & green energy
- Sewer: Public Sewer
- Water: Public
Green energy
- Energy efficient items: Thermostat
Community & HOA
Community
- Features: Clubhouse
- Subdivision: Riverwalk Condo Ph 03
HOA
- Amenities included: Clubhouse, Fitness Center, Pool
- HOA fee: $530 monthly
Location
- Region: Houston
Financial & listing details
- Price per square foot: $191/sqft
- Tax assessed value: $159,705
- Annual tax amount: $3,578
- Date on market: 7/29/2026
- Exclusions: Na
- Road surface type: Concrete, Curbs, Gutters
Estimated market value
$188,100
$179,000 - $198,000
$1,780/mo
Price history
| Date | Event | Price |
|---|---|---|
| 8/27/2026 | Price change | $194,900-4.9%$191/sqft |
Source:  HAR #71476543 Report a problem HAR #71476543 Report a problem | ||
| 7/29/2026 | Listed for sale | $204,900+60.1%$201/sqft |
Source: HAR #71476543 Report a problem | ||
| 7/4/2009 | Listing removed | $128,000$126/sqft |
Source: Greenwood King Properties #13900272 Report a problem | ||
| 5/13/2009 | Price change | $128,000-3.4%$126/sqft |
Source: Greenwood King Properties #13900272 Report a problem | ||
| 4/28/2009 | Listed for sale | $132,500$130/sqft |
Source: Greenwood King Properties #13900272 Report a problem | ||
Public tax history
| Year | Property taxes | Tax assessment |
|---|---|---|
| 2025 | $1,598 -15.1% | $159,705 -2.6% |
| 2024 | $1,881 +13.6% | $163,983 +4.9% |
| 2023 | $1,656 -26.7% | $156,330 +3.3% |
| 2022 | $2,258 | $151,323 +6.5% |
| 2021 | -- | $142,076 -0.6% |
| 2020 | $2,469 -10.5% | $142,994 -8.7% |
| 2019 | $2,759 -9.6% | $156,692 |
| 2018 | $3,054 | $156,692 -9.3% |
| 2017 | $3,054 +11% | $172,847 +5.6% |
| 2016 | $2,751 +15.3% | $163,714 +4.3% |
| 2015 | $2,386 | $156,893 +26.4% |
| 2014 | $2,386 | $124,119 +4.3% |
| 2013 | -- | $119,036 |
| 2012 | -- | $119,036 |
| 2011 | -- | $119,036 |
| 2010 | -- | $119,036 |
| 2009 | -- | $119,036 -3.6% |
| 2008 | -- | $123,421 +7.1% |
| 2007 | -- | $115,196 +10.3% |
| 2006 | -- | $104,400 |
| 2005 | -- | -- |
Find assessor info on the county website
Monthly payment
Est. payment
Payment breakdown
Explore the cost of this home by adjusting the details. Changes won't be saved.Climate risks
Neighborhood: Astrodome Area
Nearby schools
Schools provided by the listing agent
- Elementary: Whidby Elementary School
- Middle: Cullen Middle School (Houston)
- High: Lamar High School (Houston)
Source: HAR. This data may not be complete. We recommend contacting the local school district to confirm school assignments for this home.
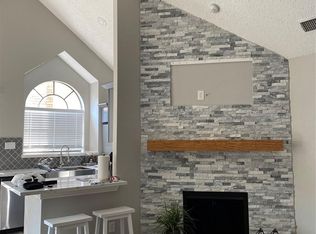
- $1,1502 bd1 ba838 sqft2300 Old Spanish Trl APT 1010, Houston, TX 77054For Rent
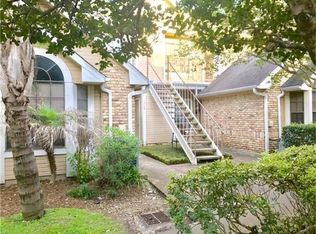
- $185,0002 bd1 ba814 sqft2300 Old Spanish Trl APT 2020, Houston, TX 77054For Sale
- $125,0002 bd1 ba838 sqft2300 Old Spanish Trl APT 1043, Houston, TX 77054For Sale
- $125,0001 bd1 ba838 sqft2300 Old Spanish Trl APT 2054, Houston, TX 77054For Sale
Similar homes
- $190,0002 bd2 ba1k sqft2300 Old Spanish Trl APT 1112, Houston, TX 77054For Sale
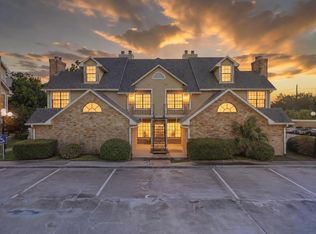 MLS ID #35015969, Isaigha McNeil, Corcoran Prestige Realty. HAR
 - $195,0002 bd2 ba1k sqft2300 Old Spanish Trl APT 1077, Houston, TX 77054For Sale
 MLS ID #43833695, Kristin Berry, Keller Williams Realty Metropolitan. HAR
 - $163,9902 bd2 ba1k sqft2300 Old Spanish Trl APT 1092, Houston, TX 77054For Sale
 MLS ID #57638502, Ana Remperas, Keller Williams Premier Realty. HAR
 - $209,9002 bd2 ba1k sqft1330 Old Spanish Trl APT 1305, Houston, TX 77054For Sale
 MLS ID #5220961, Mason Moss, Coldwell Banker Realty - Memorial Office. HAR
