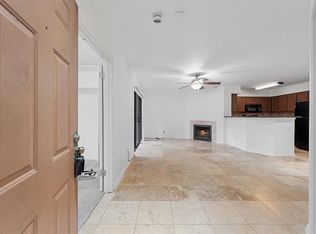
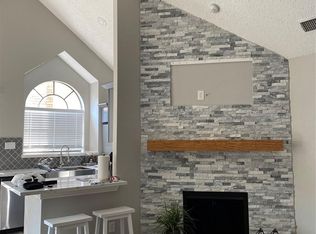
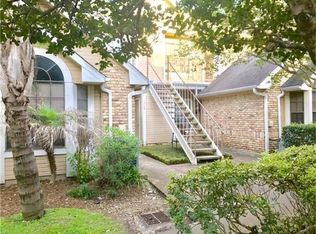
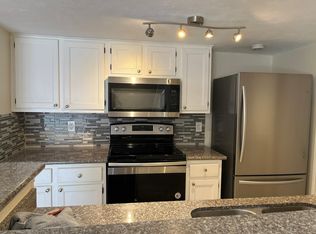
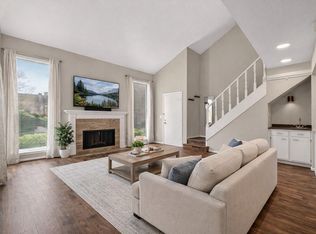
UPDATED FIRST-FLOOR CONDO in the GATED RIVERWALK COMMUNITY near the TEXAS MEDICAL CENTER. This 1,019 SQ FT home offers 2 BEDROOMS, 2 FULL BATHROOMS, and a functional single-level layout. The living areas feature LUXURY VINYL PLANK FLOORING, FRESH INTERIOR PAINT, and a GASLOG FIREPLACE with a REMODELED SURROUND. The kitchen includes GRANITE COUNTERTOPS, UPDATED SHAKER CABINETS, PANTRY, and UPDATED APPLIANCES, with a dining and breakfast area nearby. The bedrooms include UPGRADED CARPET, while the REFRIGERATOR, WASHER, and DRYER remain with the home. Community amenities include THREE POOLS, CLUBHOUSE, FITNESS CENTER, and a 24-HOUR MANNED GATE. Convenient access to the MEDICAL CENTER, shopping, dining, and major Houston destinations.
For sale
$190,000
2300 Old Spanish Trl APT 1112, Houston, TX 77054
2beds
1,019sqft
Condominium
Built in 1983
-- sqft lot
$183,100 Zestimate®
$186/sqft
$530/mo HOA
What's special
Three poolsFresh interior paintFitness centerUpdated shaker cabinetsUpdated appliancesLuxury vinyl plank flooringGranite countertops
- 30 days
- 388
- 19
Zillow last checked:
Listing updated:
Listed by:
Isaigha McNeil TREC #0792614 713-364-4003,
Corcoran Prestige Realty,
Phoebe Wright-Cohen TREC #0781857 346-462-1944,
Corcoran Prestige Realty
Source: HAR,MLS#: 35015969
Facts & features
Interior
Bedrooms & bathrooms
- Bedrooms: 2
- Bathrooms: 2
- Full bathrooms: 2
Rooms
- Room types: Utility Room
Primary bedroom
- Level: First
- Area: 169
- Dimensions: 13x13
Bedroom
- Level: First
- Area: 156
- Dimensions: 12x13
Other
- Level: First
- Area: 35
- Dimensions: 5x7
Other
- Level: First
- Area: 45
- Dimensions: 9x5
Dining room
- Level: First
- Area: 81
- Dimensions: 9x9
Kitchen
- Level: First
- Area: 78
- Dimensions: 13x6
Living room
- Level: First
- Area: 240
- Dimensions: 16x15
Primary bath
- Level: First
- Area: 70
- Dimensions: 7x10
Heating
- Electric
Cooling
- Ceiling Fan(s), Electric
Appliances
- Included: Disposal, Refrigerator, Electric Oven, Oven, Microwave, Electric Cooktop, Electric Range, Dryer, Full Size, Washer, Dishwasher, Washer/Dryer
- Laundry: Electric Dryer Hookup, Inside
Features
- Formal Entry/Foyer, Prewired for Alarm System, 2 Bedrooms Down, 2 Primary Bedrooms, En-Suite Bath
- Flooring: Carpet, Tile, Vinyl
- Windows: Window Coverings
- Number of fireplaces: 1
- Fireplace features: Gas, Gas Log
Interior area
- Total structure area: 1,019
- Total interior livable area: 1,019 sqft
Video & virtual tour
Property
Parking
- Parking features: Electric Gate, No Garage, Additional Parking, Secured, Unassigned
Features
- Levels: Ground Level
- Stories: 1
- Patio & porch: Patio/Deck
- Exterior features: Exercise Room, Courtyard
- Pool features: In Ground, Pool/Spa Combo
Lot
- Size: 2.79 Acres
Details
- Parcel number: 1158280220008
Construction
Type & style
- Home type: Condo
- Architectural style: Traditional
- Property subtype: Condominium
Materials
- Brick, Wood Siding
- Foundation: Slab
- Roof: Composition
Condition
- New construction: No
- Year built: 1983
Utilities & green energy
- Sewer: Public Sewer
- Water: Public
Green energy
- Energy efficient items: Thermostat
Community & HOA
Community
- Features: Tennis Court(s), Clubhouse
- Security: Prewired for Alarm System
- Subdivision: Riverwalk Condo Ph 03
HOA
- Has HOA: Yes
- Amenities included: Clubhouse, Controlled Access, Fitness Center, Paid Patrol, Pool, Security, Tennis Court(s)
- HOA fee: $530 monthly
Location
- Region: Houston
Financial & listing details
- Price per square foot: $186/sqft
- Tax assessed value: $177,000
- Annual tax amount: $3,965
- Date on market: 8/7/2026
- Listing terms: Cash,Conventional,FHA,Investor,VA Loan
- Exclusions: Na
- Ownership: Full Ownership
- Road surface type: Concrete
Estimated market value
$183,100
$174,000 - $192,000
$1,780/mo
Price history
| Date | Event | Price |
|---|---|---|
| 8/7/2026 | Listed for sale | $190,000+2.7%$186/sqft |
Source:  HAR #35015969 Report a problem HAR #35015969 Report a problem | ||
| 8/4/2024 | Listing removed | -- |
Source: HAR #24866084 Report a problem | ||
| 7/15/2024 | Pending sale | $185,000$182/sqft |
Source: HAR #24866084 Report a problem | ||
| 7/12/2024 | Listed for sale | $185,000+12.1%$182/sqft |
Source: HAR #24866084 Report a problem | ||
| 5/30/2023 | Listing removed | -- |
Source: Zillow Rentals Report a problem | ||
| 5/4/2023 | Price change | $1,550-6.1%$2/sqft |
Source: Zillow Rentals Report a problem | ||
| 4/6/2023 | Listed for rent | $1,650+32%$2/sqft |
Source: Zillow Rentals Report a problem | ||
| 8/20/2021 | Listing removed | -- |
Source: HAR #40593432 Report a problem | ||
| 7/13/2021 | Pending sale | $165,000$162/sqft |
Source: HAR #40593432 Report a problem | ||
| 6/11/2021 | Listed for sale | $165,000-1.8%$162/sqft |
Source: HAR #40593432 Report a problem | ||
| 5/23/2021 | Listing removed | -- |
Source: HAR #72413885 Report a problem | ||
| 5/21/2021 | Listed for sale | $168,000+0.1%$165/sqft |
Source: HAR #72413885 Report a problem | ||
| 4/1/2021 | Listing removed | -- |
Source: HAR #15515197 Report a problem | ||
| 1/21/2021 | Listed for sale | $167,787+29.2%$165/sqft |
Source: HAR #15515197 Report a problem | ||
| 10/1/2019 | Listing removed | $1,250$1/sqft |
Source: Stefanie Shelton Properties #46331275 Report a problem | ||
| 7/30/2019 | Price change | $1,250-7.4%$1/sqft |
Source: Stefanie Shelton Properties #46331275 Report a problem | ||
| 5/31/2019 | Listed for rent | $1,350$1/sqft |
Source: Stefanie Shelton Properties #46331275 Report a problem | ||
| 9/13/2017 | Listing removed | $1,350$1/sqft |
Source: Stefanie Shelton Properties #22360895 Report a problem | ||
| 6/30/2017 | Listed for rent | $1,350$1/sqft |
Source: Stefanie Shelton Properties #22360895 Report a problem | ||
| 4/5/2013 | Listing removed | $129,900$127/sqft |
Source: Suntrust Realty #51130891 Report a problem | ||
| 3/8/2013 | Listed for sale | $129,900$127/sqft |
Source: Suntrust Realty #51130891 Report a problem | ||
| 2/11/2012 | Listing removed | $129,900$127/sqft |
Source: Realty Associates #81496643 Report a problem | ||
| 12/11/2011 | Listed for sale | $129,900$127/sqft |
Source: Realty Associates #81496643 Report a problem | ||
| 8/2/2011 | Listing removed | $129,900$127/sqft |
Source: Realty Associates #66514781 Report a problem | ||
| 6/4/2011 | Listed for sale | $129,900$127/sqft |
Source: Realty Associates #66514781 Report a problem | ||
Public tax history
| Year | Property taxes | Tax assessment |
|---|---|---|
| 2025 | $12 -98.8% | $177,000 +4.8% |
| 2024 | $990 -71.1% | $168,820 -0.7% |
| 2023 | $3,424 -3% | $169,960 +6% |
| 2022 | $3,530 | $160,328 +9.6% |
| 2021 | -- | $146,342 -7.7% |
| 2020 | $3,803 -5.6% | $158,513 -4.7% |
| 2019 | $4,029 -7.7% | $166,377 -3.7% |
| 2018 | $4,367 | $172,847 |
| 2017 | $4,367 +5.5% | $172,847 +5.6% |
| 2016 | $4,140 +29.7% | $163,714 +4.3% |
| 2015 | $3,191 | $156,893 +26.4% |
| 2014 | $3,191 | $124,119 +4.3% |
| 2013 | -- | $119,036 |
| 2012 | -- | $119,036 |
| 2011 | -- | $119,036 |
| 2010 | -- | $119,036 |
| 2009 | -- | $119,036 -3.6% |
| 2008 | -- | $123,421 +7.1% |
| 2007 | -- | $115,196 +13.3% |
| 2006 | -- | $101,700 |
| 2005 | -- | -- |
Find assessor info on the county website
Monthly payment
Est. payment
Payment breakdown
Explore the cost of this home by adjusting the details. Changes won't be saved.Climate risks
Neighborhood: Astrodome Area
Nearby schools
Schools provided by the listing agent
- Elementary: Whidby Elementary School
- Middle: Cullen Middle School (Houston)
- High: Lamar High School (Houston)
Source: HAR. This data may not be complete. We recommend contacting the local school district to confirm school assignments for this home.
- $1,1502 bd1 ba838 sqft2300 Old Spanish Trl APT 1010, Houston, TX 77054For Rent
- $185,0002 bd1 ba814 sqft2300 Old Spanish Trl APT 2020, Houston, TX 77054For Sale
- $125,0002 bd1 ba838 sqft2300 Old Spanish Trl APT 1043, Houston, TX 77054For Sale
- $125,0001 bd1 ba838 sqft2300 Old Spanish Trl APT 2054, Houston, TX 77054For Sale
Similar homes
- $194,9002 bd2 ba1k sqft2300 Old Spanish Trl APT 1109, Houston, TX 77054For Sale
 MLS ID #71476543, Jon Caballero, Happen Houston. HAR
 - $195,0002 bd2 ba1k sqft2300 Old Spanish Trl APT 1077, Houston, TX 77054For Sale
 MLS ID #43833695, Kristin Berry, Keller Williams Realty Metropolitan. HAR
 - $163,9902 bd2 ba1k sqft2300 Old Spanish Trl APT 1092, Houston, TX 77054For Sale
 MLS ID #57638502, Ana Remperas, Keller Williams Premier Realty. HAR
 - $169,9002 bd2 ba1.3k sqft8100 Cambridge St APT 80, Houston, TX 77054For Sale
 MLS ID #37324916, Lili Wu, Forever Realty, LLC. HAR
