Skip main navigation
For sale
  • $150,000

    2300 Old Spanish Trl APT 2073, Houston, TX 77054

    1beds
    907sqft
    : 
    Loading
    Get pre-qualified
    Townhouse
    Built in 1983
    3.03 Acres Lot
    $145,500 Zestimate®
    $165/sqft
    $458/mo HOA

    What's special

    Numerous upgradesGorgeous granite countertopsHigh vaulted ceilingsBeautiful spacious condo
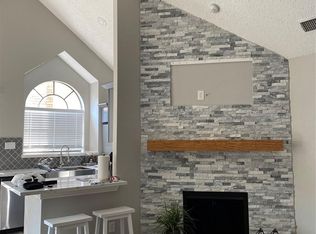
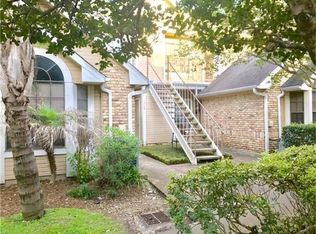
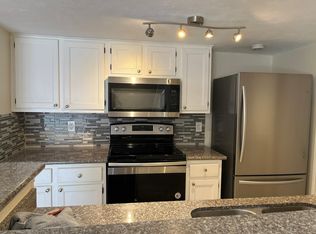
    Beautiful,spacious condo w/high vaulted ceilings & numerous upgrades. Kitchen features gorgeous granite countertops w/extended breakfast bar ideal for barstools. Upstairs loft offers an efficient use of space perfect for home office, music studio or cozy space to relax. Comfortable large bedroom has high ceilings & huge closet. The stunning bathroom has been custom designed w/high-end fixtures & frameless shower w/stone,tile & glass-block wall. This 2nd floor unit has windows overlooking the sparkling pool and sliding glass door opening to a lovely balcony. All windows/patio door replaced w/new energy efficient LowE windows. New A/C unit installed in 2024. The Riverwalk Condos is a gated community w/24-hr concierge, 3 pools, clubhouse & fitness center. Conveniently located in the heart of the Medical Center, close to Museum District, Zoo and NRG Stadium. Unit is being offered fully furnished w/washer/dryer/refrigerator included. This home is the perfect mix of comfort and convenience!
    21 days
    |
    256
    |
    30
    |

    Zillow last checked:

    Listing updated:

    Listed by:

    Cynthia Schubert TREC #0629302 713-972-4657,

    Texas Knights Realty

    Source: HAR,MLS#: 32979702MLS Logo

      Facts & features

      Interior

      Bedrooms & bathrooms
      • Bedrooms: 1
      • Bathrooms: 1
      • Full bathrooms: 1
      Primary bathroom
      • Features: Primary Bath: Shower Only
      Kitchen
      • Features: Breakfast Bar, Kitchen open to Family Room
      Heating
      • Electric
      Cooling
      • Electric
      Appliances
      • Included: Disposal, Refrigerator, Freestanding Oven, Microwave, Electric Cooktop, Dryer, Full Size, Washer, Dishwasher, Washer/Dryer
      • Laundry: Electric Dryer Hookup, Inside
      Features
      • Balcony, High Ceilings, Vaulted Ceiling, Primary Bed - 1st Floor
      • Flooring: Laminate
      • Windows: Window Coverings
      • Number of fireplaces: 1
      Interior area
      • Total structure area: 907
      • Total interior livable area: 907 sqft

      Property

      Parking
      • Parking features: Unassigned
      Features
      • Levels: 2nd Level
      • Stories: 1
      • Exterior features: Exercise Room
      • Has view: Yes
      • View description: Pool
      Lot
      • Size: 3.03 Acres
      Details
      • Parcel number: 1158280140009

      Construction

      Type & style
      • Home type: Townhouse
      • Architectural style: Traditional
      • Property subtype: Townhouse
      Materials
      • Brick, Wood Siding
      • Foundation: Slab
      • Roof: Composition
      Condition
      • New construction: No
      • Year built: 1983

      Utilities & green energy

      • Sewer: Public Sewer
      • Water: Public

      Community & HOA

      Community
      • Features: Clubhouse
      • Subdivision: Riverwalk Condo Ph 02
      HOA
      • Amenities included: Clubhouse, Controlled Access, Fitness Center, Pool, Security
      • HOA fee: $458 monthly
      Location
      • Region: Houston

      Financial & listing details

      • Price per square foot: $165/sqft
      • Tax assessed value: $184,754
      • Annual tax amount: $4,139
      • Date on market: 6/29/2026
      • Listing terms: Cash,Conventional
      • Ownership: Full Ownership

        Estimated market value

        $145,500

        $138,000 - $153,000

        $1,506/mo

        Price history

        DateEventPrice
        6/29/2026Listed for sale$150,000-1.3%$165/sqft
        Source: HAR #32979702 Report a problem
        8/11/2020Listing removed$152,000$168/sqft
        Source: Keller Williams Realty #53706858 Report a problem
        6/20/2020Pending sale$152,000$168/sqft
        Source: Keller Williams Realty #53706858 Report a problem
        5/13/2020Price change$152,000-3.2%$168/sqft
        Source: Keller Williams Realty #53706858 Report a problem
        5/6/2020Listed for sale$157,000$173/sqft
        Source: Keller Williams Realty #53706858 Report a problem

        Public tax history

        YearProperty taxesTax assessment
        2025$3,926 +3.6%$184,754 +2%
        2024$3,790 +3.4%$181,114 -0.4%
        2023$3,663 -2.4%$181,819 +6.6%
        2022$3,754 $170,493 +11.5%
        2021-- $152,906 +16.1%
        2020$3,159 -6%$131,678 -5.1%
        2019$3,361 -15.9%$138,808
        2018$3,995 $138,808 -12.2%
        2017$3,995 +60.3%$158,121 +5.6%
        2016$2,493 +14.9%$149,773 +4.4%
        2015$2,169 $143,525 +26.3%
        2014$2,169 $113,596 +4.2%
        2013-- $108,989
        2012-- $108,989
        2011-- $108,989
        2010-- $108,989
        2009-- $108,989 -3.6%
        2008-- $113,004 +7.1%
        2007-- $105,470 +8.4%
        2006-- $97,300
        2005-- --
        Find assessor info on the county website

        Monthly payment

        Est. payment

        Payment breakdown

        Explore the cost of this home by adjusting the details. Changes won't be saved.
        All calculations are estimates and provided by Zillow, Inc. for informational purposes only. Actual amounts may vary.
        HOA fees may include property taxes on listings classified as Co-Ops. Contact the listing agent and/or owner for fee details.
        Mortgage interest rates are dependent on a number of factors, including credit score, down payment, and repayment length. Interest rate data provided by Zillow Group Marketplace, Inc. as of 1/1/1970 from various mortgage lenders with which we have lead or other similar arrangements; the Estimated Payment is an average of those rates.
        See how much you could borrow to make a competitive offer.

        Climate risks

        Neighborhood: Astrodome Area

        Getting around

        47 / 100
        Car-Dependent
        47 / 100
        Some Transit
        61 / 100
        Bikeable

        Nearby schools

        GreatSchools rating
        Schools provided by the listing agent
        • Elementary: Whidby Elementary School
        • Middle: Cullen Middle School (Houston)
        • High: Lamar High School (Houston)

        Source: HAR. This data may not be complete. We recommend contacting the local school district to confirm school assignments for this home.

        A local agent can set up tours, give advice and negotiate with sellers.

        A local lender can help you make sure your offer is ready when you are.

        Browse local experts

        Similar homes