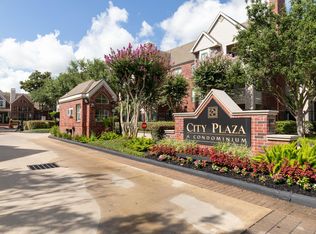
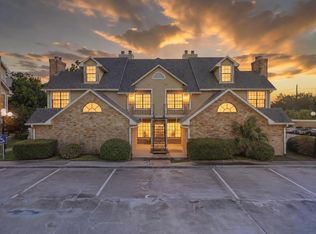
Largest 2-bedroom, 2-bath floor plan, available with the option to be sold fully furnished. Ideally situated in the middle of the gated community, offering reduced noise and foot traffic while still being just a short walk to the pool, clubhouse, and fitness center—close enough for convenience without the added pool noise. This second-floor corner unit provides abundant natural light, no upstairs neighbors, added privacy and security, and eliminates ground-level flood concerns. Hardwood floors in the main living areas and carpet in the bedrooms. Both bedrooms are similarly sized, making it an excellent layout for roommates. Washer, dryer, and refrigerator are included. HOA covers trash, water, and basic cable. Walk to the METRORail with convenient access to the Texas Medical Center, Baylor, Rice, the University of Houston, and UT, plus numerous restaurants, shopping, and everyday conveniences within walking distance.
For sale
Price cut: $10.1K (8/11)
$199,900
2255 Braeswood Park Dr APT 176, Houston, TX 77030
2beds
1,399sqft
Condominium
Built in 1983
-- sqft lot
$193,000 Zestimate®
$143/sqft
$529/mo HOA
What's special
Gated communityCarpet in the bedroomsAbundant natural lightSecond-floor corner unit
- 22 days |
- 137 |
- 9 |
Zillow last checked:
Listing updated:
Listed by:
Erin McKie TREC #0642449 832-746-7629,
Corcoran Prestige Realty
Source: HAR,MLS#: 19346237
Facts & features
Interior
Bedrooms & bathrooms
- Bedrooms: 2
- Bathrooms: 2
- Full bathrooms: 2
Rooms
- Room types: Utility Room
Bedroom
- Level: First
- Area: 195
- Dimensions: 15 x 13
Bedroom
- Level: First
- Area: 195
- Dimensions: 15 x 13
Other
- Level: First
- Area: 143
- Dimensions: 13 x 11
Kitchen
- Level: First
- Area: 143
- Dimensions: 13 x 11
Living room
- Level: First
- Area: 221
- Dimensions: 17 x 13
Heating
- Electric
Cooling
- Electric
Appliances
- Included: Disposal, Refrigerator, Electric Oven, Oven, Microwave, Electric Range, Dryer, Full Size, Washer/Dryer Stacked, Washer, Dishwasher
- Laundry: Common Area, Electric Dryer Hookup
Features
- Crown Molding, All Bedrooms Up, En-Suite Bath, Primary Bed - 1st Floor, Walk-In Closet(s)
- Flooring: Carpet, Tile, Wood
- Windows: Window Coverings
Interior area
- Total structure area: 1,399
- Total interior livable area: 1,399 sqft
Property
Parking
- Parking features: Electric Gate, No Garage, Additional Parking, Secured, Unassigned
Features
- Levels: 2nd Level
- Stories: 1
- Exterior features: Exercise Room, Playground, Side Green Space, Sprinkler System, Courtyard
- Fencing: Fenced
- Has view: Yes
- View description: Pool
Lot
- Size: 9.84 Acres
- Features: Corner Lot, Other
Details
- Parcel number: 1274410000076
Construction
Type & style
- Home type: Condo
- Architectural style: Other,Traditional
- Property subtype: Condominium
Materials
- Brick
- Foundation: Slab
- Roof: Composition
Condition
- New construction: No
- Year built: 1983
Utilities & green energy
- Sewer: Public Sewer
- Water: Public
Community & HOA
Community
- Features: Clubhouse
- Subdivision: Braeswood Park Condos
HOA
- Amenities included: Clubhouse, Controlled Access, Fitness Center, Pool
- HOA fee: $529 monthly
Location
- Region: Houston
Financial & listing details
- Price per square foot: $143/sqft
- Tax assessed value: $205,918
- Annual tax amount: $4,376
- Date on market: 7/29/2026
- Listing terms: Cash,Conventional,Investor
Estimated market value
$193,000
$183,000 - $203,000
$1,814/mo
Price history
| Date | Event | Price |
|---|---|---|
| 8/11/2026 | Price change | $199,900-4.8%$143/sqft |
Source:  HAR #19346237 Report a problem HAR #19346237 Report a problem | ||
| 7/29/2026 | Listed for sale | $210,000+2.4%$150/sqft |
Source: HAR #19346237 Report a problem | ||
| 9/29/2023 | Listing removed | -- |
Source:  HAR #38650720 Report a problem HAR #38650720 Report a problem | ||
| 9/17/2023 | Price change | $1,700-19%$1/sqft |
Source: HAR #38650720 Report a problem | ||
| 9/1/2023 | Listed for rent | $2,100$2/sqft |
Source: HAR #38650720 Report a problem | ||
| 6/29/2015 | Sold | -- |
Source: Agent Provided Report a problem | ||
| 6/8/2015 | Listed for sale | $205,000+24.2%$147/sqft |
Source: RE/MAX Southwest #22207464 Report a problem | ||
| 6/14/2012 | Sold | -- |
Source: Agent Provided Report a problem | ||
| 4/19/2012 | Listed for sale | $165,000$118/sqft |
Source: Teachout Real Estate Group #64787973 Report a problem | ||
Public tax history
| Year | Property taxes | Tax assessment |
|---|---|---|
| 2025 | $4,376 +47.4% | $205,918 -10% |
| 2024 | $2,968 +11.6% | $228,800 +4.4% |
| 2023 | $2,659 -14% | $219,205 +10.4% |
| 2022 | $3,093 | $198,575 +5.9% |
| 2021 | -- | $187,575 -1.7% |
| 2020 | $3,389 -6.2% | $190,813 -4.9% |
| 2019 | $3,611 -5.8% | $200,561 -1.5% |
| 2018 | $3,832 | $203,528 |
| 2017 | $3,832 -0.1% | $203,528 |
| 2016 | $3,836 -8% | $203,528 |
| 2015 | $4,171 | $203,528 +25.4% |
| 2014 | $4,171 | $162,260 +6.9% |
| 2013 | -- | $151,759 +28.2% |
| 2012 | -- | $118,400 |
| 2011 | -- | $118,400 |
| 2010 | -- | $118,400 |
| 2009 | -- | $118,400 +10.8% |
| 2008 | -- | $106,857 -5% |
| 2007 | -- | $112,481 |
Find assessor info on the county website
Monthly payment
Est. payment
Payment breakdown
Explore the cost of this home by adjusting the details. Changes won't be saved.Climate risks
Neighborhood: Astrodome Area
Nearby schools
GreatSchools rating
- 10/10Roberts Elementary SchoolGrades: PK-5Distance: 1.1 mi
- 4/10Cullen Middle SchoolGrades: 6-8Distance: 3 mi
- 7/10Bellaire High SchoolGrades: 9-12Distance: 3.3 mi
Schools provided by the listing agent
- Elementary: Roberts Elementary School (Houston)
- Middle: Cullen Middle School (Houston)
- High: Bellaire High School
Source: HAR. This data may not be complete. We recommend contacting the local school district to confirm school assignments for this home.
- $--1 bd1 ba580 sqft7710 S Main St #3612, Houston, TX 77030Off Market

- $--1 bd1 ba580 sqft7710 S Main St #2112, Houston, TX 77030Off Market
- $--1 bd1 ba580 sqft7710 S Main St #614, Houston, TX 77030Off Market
- $--1 bd1 ba580 sqft7710 S Main St #821, Houston, TX 77030Off Market

- $--1 bd1 ba580 sqft7710 S Main St #3712, Houston, TX 77030Off Market
- $--1 bd1 ba580 sqft7710 S Main St #1114, Houston, TX 77030Off Market
- $--1 bd1 ba580 sqft7710 S Main St #212, Houston, TX 77030Off Market
- $--1 bd1 ba880 sqft7710 S Main St #3624, Houston, TX 77030Off Market
A local agent can set up tours, give advice and negotiate with sellers.
Similar homes
- $199,9902 bd2 ba1k sqft1330 Old Spanish Trl APT 1308, Houston, TX 77054For Sale
 MLS ID #4648373, David Sutikno, HomeSmart. HAR
 - $204,9002 bd2 ba1k sqft2300 Old Spanish Trl APT 1109, Houston, TX 77054For Sale
 MLS ID #71476543, Jon Caballero, Happen Houston. HAR
 - $190,0002 bd2 ba1k sqft2300 Old Spanish Trl APT 1112, Houston, TX 77054For Sale
 MLS ID #35015969, Phoebe Wright-Cohen, Corcoran Prestige Realty. HAR
 - $189,9002 bd1 ba909 sqft1330 Old Spanish Trl APT 4306, Houston, TX 77054For Sale
 MLS ID #2759974, Kevin Vader, Texas Top Realty. HAR
 - $195,0002 bd2 ba1k sqft2300 Old Spanish Trl APT 1077, Houston, TX 77054For SaleMLS ID #43833695, Kristin Berry, Keller Williams Realty Metropolitan. HAR
- $110,0002 bd2 ba1.1k sqft7950 N Stadium Dr APT 232, Houston, TX 77030For SaleMLS ID #18093579, Perla Kenley, Redfin Corporation. HAR
- $137,5002 bd1 ba972 sqft7950 N Stadium Dr APT 175, Houston, TX 77030For SaleMLS ID #12924907, Angelica Fernandez, Keller Williams Houston Central. HAR
- $163,9902 bd2 ba1k sqft2300 Old Spanish Trl APT 1092, Houston, TX 77054For SaleMLS ID #57638502, Ana Remperas, Keller Williams Premier Realty. HAR
- $209,0002 bd3 ba1.3k sqft6406 Ferris Dr #20, Houston, TX 77081For SaleMLS ID #73191288, Ashley Eoff, SERHANT.. HAR
- $112,0001 bd1 ba877 sqft2255 Braeswood Park Dr APT 184, Houston, TX 77030For SaleMLS ID #35036473, Isabel Nordin, Better Homes and Gardens Real Estate Gary Greene - Memorial. HAR
- $215,0002 bd2 ba1k sqft4041 Law St APT 512, Houston, TX 77005For SaleMLS ID #64017729, Brittney Selldin, J. Lindsey Properties. HAR
- $224,0002 bd3 ba1.3k sqft2507 Bering Dr Unit 9, Houston, TX 77057For SaleMLS ID #13033009, Gabrielle Strout, Compass RE Texas, LLC - Memorial. HAR
- $229,9002 bd3 ba1.3k sqft4040 San Felipe St APT 119, Houston, TX 77027For SaleMLS ID #50779550, Mike Spear, Compass RE Texas, LLC - Houston. HAR
- $162,9001 bd1 ba790 sqft1330 Old Spanish Trl APT 2103, Houston, TX 77054For SaleMLS ID #44982191, David Sutikno, HomeSmart. HAR
- $169,9902 bd3 ba1.6k sqft3114 Holly Hall St #3114, Houston, TX 77054For SaleMLS ID #70186226, Sachin Nair, Your Property Manager. HAR
- $158,8881 bd1 ba726 sqft1330 Old Spanish Trl APT 8104, Houston, TX 77054For SaleMLS ID #18023585, Donna Manley, Manley Realty Svcs PPLC. HAR
- $169,0002 bd3 ba1.2k sqft1805 Stoney Brook Dr APT 105, Houston, TX 77063For SaleMLS ID #64296787, Tina Green, Martha Turner Sotheby's International Realty. HAR
- $239,0002 bd2 ba928 sqft1601 S Shepherd Dr APT 272, Houston, TX 77019For SaleMLS ID #74763181, Vicki Barazandeh, Martha Turner Sotheby's International Realty. HAR
- $165,0002 bd3 ba1.5k sqft3800 Tanglewilde St APT 108, Houston, TX 77063For SaleMLS ID #91510207, Tod Frazer, Erwing Realty. HAR
- $159,0002 bd3 ba1.2k sqft3600 Jeanetta St APT 602, Houston, TX 77063For SaleMLS ID #10766905, Kristin Berry, Keller Williams Realty Metropolitan. HAR
