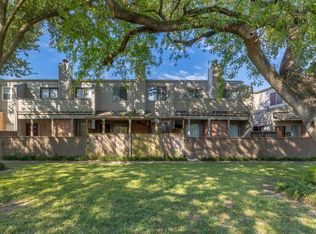
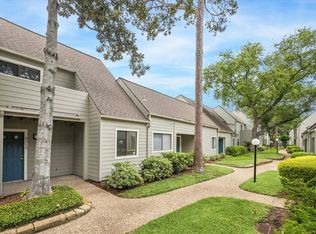
One story corner unit T/H features 2 bedrooms, 2 baths and 2 car garage located in the well maintained complex of Village Place. Tile brick entry leads to the primary bedroom to the left and living/dining area to the right. Primary bedroom boasts vinyl plank flooring, corner windows with blinds, ceiling fan and En-suite bath with spacious walk-in closet. Generous size carpeted living/dining area with wood burning fireplace and large windows for plenty of natural light. Updated kitchen includes granite counter, tile backsplash, SS appliances & breakfast bar. Sliding glass door in breakfast room escorts you to your private patio and garage. Secondary bedroom offers vinyl plank flooring, sliding glass door w/ vertical blinds leading to your private patio. Secondary bath and laundry room conveniently located in the second bedroom hallway. With a little TLC your dream home awaits! Selling As-Is. Located close to the Energy Corridor, shopping, restaurants, schools and major freeways.
For sale
Price cut: $6K (9/16)
$169,000
11625 Lakeside Park Dr, Houston, TX 77077
2beds
1,276sqft
Townhouse
Built in 1978
22.72 Acres Lot
$-- Zestimate®
$132/sqft
$415/mo HOA
What's special
Wood burning fireplacePrivate patioVinyl plank flooringTile brick entryGranite counterTile backsplashCeiling fan
- 94 days
- 171
- 15
Zillow last checked:
Listing updated:
Listed by:
Margaret Beach TREC #0493082 281-467-3837,
Better Homes and Gardens Real Estate Gary Greene - Memorial
Source: HAR,MLS#: 75937979
Facts & features
Interior
Bedrooms & bathrooms
- Bedrooms: 2
- Bathrooms: 2
- Full bathrooms: 2
Rooms
- Room types: Utility Room
Primary bedroom
- Level: First
- Area: 180
- Dimensions: 15x12
Bedroom
- Level: First
- Area: 132
- Dimensions: 12x11
Breakfast
- Level: First
- Area: 108
- Dimensions: 12x9
Dining room
- Level: First
- Area: 108
- Dimensions: 12x9
Kitchen
- Level: First
- Area: 120
- Dimensions: 12x10
Living room
- Level: First
- Area: 180
- Dimensions: 15x12
Heating
- Electric
Cooling
- Ceiling Fan(s), Electric
Appliances
- Included: Disposal, Refrigerator, Electric Oven, Electric Range, Dryer, Full Size, Washer, Dishwasher
- Laundry: Electric Dryer Hookup, Inside
Features
- High Ceilings, 2 Bedrooms Down, All Bedrooms Down, Primary Bed - 1st Floor, Walk-In Closet(s)
- Flooring: Carpet, Tile, Vinyl
- Windows: Window Coverings
- Number of fireplaces: 1
- Fireplace features: Wood Burning
Interior area
- Total structure area: 1,276
- Total interior livable area: 1,276 sqft
Property
Parking
- Total spaces: 2
- Parking features: Garage, Additional Parking, Unassigned
- Attached garage spaces: 2
Features
- Levels: One
- Stories: 1
- Patio & porch: Patio/Deck
- Exterior features: Courtyard
Lot
- Size: 22.72 Acres
- Features: Corner Lot
Details
- Parcel number: 1116450070003
Construction
Type & style
- Home type: Townhouse
- Architectural style: Traditional
- Property subtype: Townhouse
Materials
- Brick, Cement Siding
- Foundation: Slab
- Roof: Composition
Condition
- New construction: No
- Year built: 1978
Utilities & green energy
- Sewer: Public Sewer
- Water: Public
Green energy
- Energy efficient items: HVAC>13 SEER, Exposure/Shade
Community & HOA
Community
- Features: Tennis Court(s)
- Subdivision: Village Place
HOA
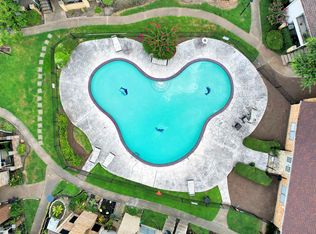
- Amenities included: Clubhouse, Picnic Area, Pool, Tennis Court(s)
- HOA fee: $415 monthly
Location
- Region: Houston
Financial & listing details
- Price per square foot: $132/sqft
- Tax assessed value: $185,792
- Annual tax amount: $3,887
- Date on market: 7/21/2026
- Listing terms: Cash,Conventional,FHA,VA Loan
- Exclusions: None
- Ownership: Full Ownership
- Road surface type: Concrete, Curbs
Estimated market value
Not available
Estimated sales range
Not available
$1,658/mo
Price history
| Date | Event | Price |
|---|---|---|
| 9/16/2026 | Price change | $169,000-3.4%$132/sqft |
Source:  HAR #75937979 Report a problem HAR #75937979 Report a problem | ||
| 8/12/2026 | Price change | $175,000-5.4%$137/sqft |
Source: HAR #75937979 Report a problem | ||
| 7/21/2026 | Listed for sale | $185,000-7.5%$145/sqft |
Source: HAR #75937979 Report a problem | ||
| 6/11/2026 | Listing removed | $199,999$157/sqft |
Source: HAR #53849657 Report a problem | ||
| 5/5/2026 | Price change | $199,999-7%$157/sqft |
Source: HAR #53849657 Report a problem | ||
| 2/8/2026 | Price change | $215,000-2.3%$168/sqft |
Source: HAR #53849657 Report a problem | ||
| 1/8/2026 | Listed for sale | $220,000-3%$172/sqft |
Source: HAR #53849657 Report a problem | ||
| 7/24/2025 | Listing removed | $226,900$178/sqft |
Source: HAR #10633175 Report a problem | ||
| 7/5/2025 | Price change | $226,900-3.4%$178/sqft |
Source: HAR #10633175 Report a problem | ||
| 6/6/2025 | Listed for sale | $235,000+51.7%$184/sqft |
Source: HAR #10633175 Report a problem | ||
| 4/12/2018 | Listing removed | $154,900$121/sqft |
Source: Victory Properties, Inc. #57999564 Report a problem | ||
| 3/8/2018 | Pending sale | $154,900$121/sqft |
Source: Victory Properties, Inc. #57999564 Report a problem | ||
| 3/3/2018 | Listed for sale | $154,900$121/sqft |
Source: Victory Properties, Inc. #57999564 Report a problem | ||
Public tax history
| Year | Property taxes | Tax assessment |
|---|---|---|
| 2025 | $1,921 -3.4% | $185,792 +2.3% |
| 2024 | $1,989 +10.7% | $181,619 -1.2% |
| 2023 | $1,796 -10.5% | $183,741 +18.1% |
| 2022 | $2,007 | $155,595 +12% |
| 2021 | -- | $138,986 -0.4% |
| 2020 | $2,175 -10.7% | $139,485 -5.1% |
| 2019 | $2,436 +12.7% | $146,947 +6.8% |
| 2018 | $2,161 | $137,554 |
| 2017 | $2,161 +11.4% | $137,554 +6.1% |
| 2016 | $1,939 +13.8% | $129,611 +5.4% |
| 2015 | $1,704 | $122,953 +22.8% |
| 2014 | $1,704 | $100,154 +20.9% |
| 2013 | -- | $82,825 -13.4% |
| 2012 | -- | $95,662 |
| 2011 | -- | $95,662 |
| 2010 | -- | $95,662 |
| 2009 | -- | $95,662 -6.9% |
| 2008 | -- | $102,778 |
| 2007 | -- | $102,778 |
| 2006 | -- | $102,778 +7.1% |
| 2005 | -- | $95,965 +3.4% |
| 2004 | -- | $92,800 +6.1% |
| 2003 | -- | $87,500 +7.6% |
| 2002 | -- | $81,300 |
| 2001 | -- | $81,300 +6.8% |
| 2000 | -- | $76,100 |
Find assessor info on the county website
Monthly payment
Est. payment
Payment breakdown
Explore the cost of this home by adjusting the details. Changes won't be saved.Climate risks
Neighborhood: Briarforest Area
Nearby schools
Schools provided by the listing agent
- Elementary: Askew Elementary School
- Middle: Revere Middle School
- High: Westside High School
Source: HAR. This data may not be complete. We recommend contacting the local school district to confirm school assignments for this home.
- $187,6003 bd2 ba1.8k sqft11535 Village Place Dr #164, Houston, TX 77077Off Market
- $211,4003 bd2 ba1.6k sqft11515 Village Place Dr #151, Houston, TX 77077Off Market
- $227,9003 bd3 ba2.1k sqft2365 Crescent Park Dr #2365, Houston, TX 77077Off Market
- $212,2003 bd2 ba1.8k sqft11649 Village Place Dr #202, Houston, TX 77077Off Market
Similar homes
- $145,0003 bd2 ba1.3k sqft2465 Briarwest Blvd, Houston, TX 77077For Sale
 MLS ID #10844447, Alexander Watkins, eXp Realty LLC. HAR
 - $190,0002 bd3 ba1.5k sqft1625 Prairie Grove Dr, Houston, TX 77077For Sale
 MLS ID #9791365, Savai Pham, J. Lindsey Properties. HAR
 - $119,0002 bd3 ba1.2k sqft2319 Briarwest Blvd, Houston, TX 77077For Sale
 MLS ID #56843552, Jason Binder, RE/MAX Signature. HAR
 - $159,9902 bd3 ba1.2k sqft3600 Jeanetta St APT 1804, Houston, TX 77063For Sale
 MLS ID #70840090, Adriana Rubio, Keller Williams Memorial. HAR
