RARE 3BR/2BA one-story home in Autumn Chase! Gated front entry with private patio, plus a private back patio with pergola-style covering, perfect for relaxing or entertaining. Abundant natural light throughout. Updated kitchen with granite countertops and cabinetry. Tile floors in kitchen, living areas, baths and hallways; and laminate in bedrooms. Hall bedroom is ideal for a home office or workout room. Primary bedroom features 2 closets, and the home offers excellent storage. Full-size washer/dryer connections near primary bath. Detached 2-car garage includes upper cabinets, under-cabinet storage and workspace. Visitor parking nearby. Conveniently located near Westheimer & Briarwest, close to shopping and restaurants. Room dimensions approx.; buyer to verify.
For sale
$145,000
2465 Briarwest Blvd, Houston, TX 77077
3beds
1,307sqft
Townhouse
Built in 1978
2.97 Acres Lot
$-- Zestimate®
$111/sqft
$335/mo HOA
What's special
Abundant natural light throughoutExcellent storage
- 84 days
- 507
- 60
Zillow last checked:
Listing updated:
Listed by:
Alexander Watkins TREC #0715838 281-781-9537,
eXp Realty LLC
Source: HAR,MLS#: 10844447
Facts & features
Interior
Bedrooms & bathrooms
- Bedrooms: 3
- Bathrooms: 2
- Full bathrooms: 2
Primary bedroom
- Level: First
- Area: 240
- Dimensions: 20x12
Bedroom
- Level: First
- Area: 154
- Dimensions: 14x11
Bedroom
- Level: First
- Area: 132
- Dimensions: 12x11
Dining room
- Level: First
- Area: 144
- Dimensions: 12x12
Living room
- Level: First
- Area: 192
- Dimensions: 12x16
Heating
- Natural Gas
Cooling
- Electric
Appliances
- Included: Convection Oven, Electric Range
Interior area
- Total structure area: 1,307
- Total interior livable area: 1,307 sqft
Property
Parking
- Parking features: Detached
- Has garage: Yes
Features
- Levels: One
- Stories: 1
Lot
- Size: 2.97 Acres
Details
- Parcel number: 1104710000004
Construction
Type & style
- Home type: Townhouse
- Architectural style: Other
- Property subtype: Townhouse
Materials
- Stucco
- Foundation: Slab
- Roof: Composition
Condition
- New construction: No
- Year built: 1978
Utilities & green energy
- Water: Water District
Community & HOA
Community
- Subdivision: Autumn Chase T/H Ph 02
HOA
- HOA fee: $335 monthly
Location
- Region: Houston
Financial & listing details
- Price per square foot: $111/sqft
- Tax assessed value: $181,514
- Annual tax amount: $3,858
- Date on market: 7/31/2026
Estimated market value
Not available
Estimated sales range
Not available
$1,831/mo
Price history
| Date | Event | Price |
|---|---|---|
| 9/6/2026 | Listed for sale | $145,000$111/sqft |
Source:  HAR #10844447 Report a problem HAR #10844447 Report a problem | ||
| 8/31/2026 | Pending sale | $145,000$111/sqft |
Source: HAR #10844447 Report a problem | ||
| 7/31/2026 | Listed for sale | $145,000$111/sqft |
Source: HAR #10844447 Report a problem | ||
| 3/31/2021 | Sold | -- |
Source: Agent Provided Report a problem | ||
Public tax history
| Year | Property taxes | Tax assessment |
|---|---|---|
| 2025 | $3,858 +1.1% | $181,514 -0.4% |
| 2024 | $3,815 +6.1% | $182,313 +2.2% |
| 2023 | $3,596 +3.8% | $178,456 +13.4% |
| 2022 | $3,464 | $157,325 +15.3% |
| 2021 | -- | $136,424 +4.2% |
| 2020 | -- | $130,950 +2.4% |
| 2019 | -- | $127,920 +5.3% |
| 2018 | -- | $121,460 +2.7% |
| 2017 | -- | $118,252 +2.4% |
| 2016 | -- | $115,498 +13.1% |
| 2015 | $104 | $102,086 +16.9% |
| 2014 | $104 | $87,319 +16.3% |
| 2013 | -- | $75,100 |
| 2012 | -- | $75,100 |
| 2011 | -- | $75,100 -6.7% |
| 2010 | -- | $80,513 |
| 2009 | -- | $80,513 -4.2% |
| 2008 | -- | $84,048 |
| 2007 | -- | $84,048 +0.7% |
| 2006 | -- | $83,462 +5.1% |
| 2005 | -- | $79,420 +10% |
| 2004 | -- | $72,200 +9.9% |
| 2003 | -- | $65,700 +9.9% |
| 2002 | -- | $59,800 +9.9% |
| 2001 | -- | $54,400 +9.9% |
| 2000 | -- | $49,500 |
Find assessor info on the county website
Monthly payment
Est. payment
Payment breakdown
Explore the cost of this home by adjusting the details. Changes won't be saved.Climate risks
Neighborhood: Eldridge - West Oaks
Nearby schools
Schools provided by the listing agent
- Elementary: Daily Elementary School
- Middle: West Briar Middle School
- High: Westside High School
Source: HAR. This data may not be complete. We recommend contacting the local school district to confirm school assignments for this home.
Similar homes
- $169,0002 bd2 ba1.2k sqft11625 Lakeside Park Dr, Houston, TX 77077For Sale
 MLS ID #75937979, Margaret Beach, Better Homes and Gardens Real Estate Gary Greene - Memorial. HAR
 - $150,0002 bd3 ba1.2k sqft11201 Lynbrook Dr APT 3203, Houston, TX 77042For Sale
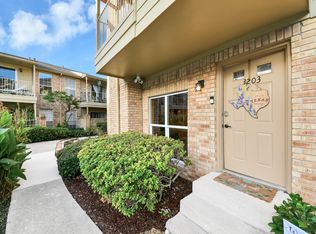 MLS ID #18967418, Bibiana Smith, HomeSmart. HAR
 - $154,9002 bd2 ba1.1k sqft12469 Sharpview Dr #2469, Houston, TX 77072For Sale
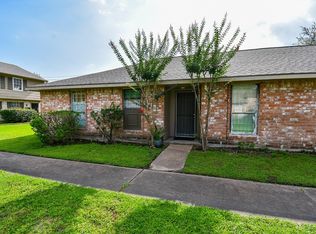 MLS ID #28164707, David Huy Nguyen, Vin Realty LLC. HAR
 - $159,9902 bd3 ba1.2k sqft3600 Jeanetta St APT 1804, Houston, TX 77063For Sale
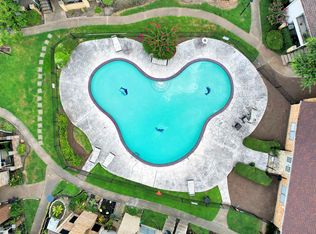 MLS ID #70840090, Adriana Rubio, Keller Williams Memorial. HAR
