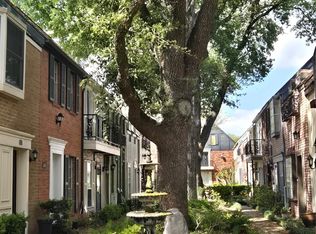
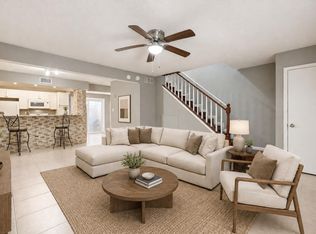
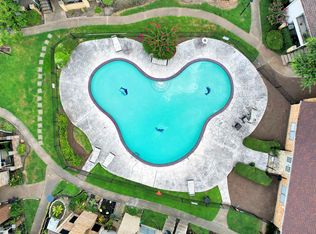
Welcome home to this charming, single-story townhome in the established Fondren SW Place community! Offering low-maintenance living and an efficient, open layout, this home delivers comfort, modern upgrades, and everyday convenience. Step into a spacious living area featuring soaring vaulted ceilings with a classic exposed wooden beam, low-maintenance laminate and tile flooring throughout, and a wood-burning fireplace. The open floor plan flows seamlessly from the living room into the bright kitchen and breakfast nook. Both spacious bedrooms are conveniently located on the main level, with the primary suite boasting a private en-suite bathroom and walk-in closet. Enjoy your private patio area for outdoor relaxation, along with a secure 2-car garage.
For sale
$148,000
12021 Bob White Dr, Houston, TX 77035
2beds
1,296sqft
:
Get pre-qualified$1,595/mo
Townhouse
Built in 1979
7.11 Acres Lot
$138,500 Zestimate®
$114/sqft
$498/mo HOA
What's special
Wood-burning fireplaceOpen floor planSpacious bedroomsSoaring vaulted ceilingsWalk-in closetClassic exposed wooden beamBreakfast nook
- 3 days |
- 186 |
- 8 |
Likely to sell faster than
Zillow last checked:
Listing updated:
Listed by:
Pedro Iznaga TREC #0649061 281-813-1836,
Redfin Corporation
Source: HAR,MLS#: 79173755
Facts & features
Interior
Bedrooms & bathrooms
- Bedrooms: 2
- Bathrooms: 2
- Full bathrooms: 2
Rooms
- Room types: Utility Room
Primary bedroom
- Level: First
- Area: 203.68
- Dimensions: 15.2x13.4
Bedroom
- Level: First
- Area: 118.08
- Dimensions: 12.3x9.6
Dining room
- Level: First
- Area: 126.42
- Dimensions: 12.9x9.8
Kitchen
- Level: First
- Area: 104.49
- Dimensions: 12.9x8.10
Living room
- Level: First
- Area: 319.92
- Dimensions: 24.8x12.9
Heating
- Electric
Cooling
- Ceiling Fan(s), Electric
Appliances
- Included: Disposal, Electric Oven, Microwave, Electric Range, Full Size, Dishwasher
- Laundry: Electric Dryer Hookup
Features
- Crown Molding, High Ceilings, Vaulted Ceiling, All Bedrooms Down, En-Suite Bath, Primary Bed - 1st Floor, Walk-In Closet(s)
- Flooring: Laminate, Tile
- Number of fireplaces: 1
- Fireplace features: Wood Burning
Interior area
- Total structure area: 1,296
- Total interior livable area: 1,296 sqft
Video & virtual tour
Property
Parking
- Total spaces: 2
- Parking features: Detached, Auto Garage Door Opener
- Garage spaces: 2
Features
- Levels: One
- Stories: 1
- Patio & porch: Patio/Deck
- Exterior features: Side Green Space
Lot
- Size: 7.11 Acres
- Features: On Street
Details
- Parcel number: 1150730290001
Construction
Type & style
- Home type: Townhouse
- Architectural style: Traditional
- Property subtype: Townhouse
Materials
- Brick
- Foundation: Slab
- Roof: Composition
Condition
- New construction: No
- Year built: 1979
Utilities & green energy
- Sewer: Public Sewer
- Water: Public, Water District
Community & HOA
Community
- Features: Clubhouse
- Subdivision: Fondren Southwest Place Sec 02
HOA
- HOA fee: $498 monthly
Location
- Region: Houston
Financial & listing details
- Price per square foot: $114/sqft
- Tax assessed value: $144,681
- Annual tax amount: $2,671
- Date on market: 8/3/2026
- Listing terms: Cash,Conventional,FHA,VA Loan
- Road surface type: Concrete
Estimated market value
$138,500
$126,000 - $152,000
$1,504/mo
Price history
| Date | Event | Price |
|---|---|---|
| 8/3/2026 | Listed for sale | $148,000-1.3%$114/sqft |
Source:  HAR #79173755 Report a problem HAR #79173755 Report a problem | ||
| 8/12/2024 | Listing removed | $149,900$116/sqft |
Source: HAR #78053274 Report a problem | ||
| 8/7/2024 | Pending sale | $149,900$116/sqft |
Source: HAR #78053274 Report a problem | ||
| 5/24/2024 | Listed for sale | $149,900+141.8%$116/sqft |
Source: HAR #78053274 Report a problem | ||
| 4/5/2015 | Listing removed | $62,000$48/sqft |
Source: World Wide Realty #55772820 Report a problem | ||
| 3/31/2015 | Pending sale | $62,000$48/sqft |
Source: World Wide Realty #55772820 Report a problem | ||
| 3/7/2015 | Listed for sale | $62,000+26.5%$48/sqft |
Source: World Wide Realty #55772820 Report a problem | ||
| 10/31/2012 | Listing removed | $49,000$38/sqft |
Source: Coytrecan Properties #5121349 Report a problem | ||
| 6/15/2012 | Price change | $49,000-8.4%$38/sqft |
Source: Coytrecan Properties #5121349 Report a problem | ||
| 5/22/2012 | Price change | $53,500-10.8%$41/sqft |
Source: Greg Henry Properties #22393594 Report a problem | ||
| 4/3/2012 | Price change | $60,000+9.1%$46/sqft |
Source: Greg Henry Properties #22393594 Report a problem | ||
| 1/17/2012 | Price change | $55,000-8.3%$42/sqft |
Source: Greg Henry Properties #22393594 Report a problem | ||
| 1/4/2012 | Price change | $60,000+9.1%$46/sqft |
Source: Greg Henry Properties #22393594 Report a problem | ||
| 12/29/2011 | Listed for sale | $55,000+11.1%$42/sqft |
Source: Greg Henry Properties #22393594 Report a problem | ||
| 8/23/2011 | Listing removed | $49,500$38/sqft |
Source: Greg Henry Properties #16829604 Report a problem | ||
| 7/13/2011 | Price change | $49,500-1%$38/sqft |
Source: Greg Henry Properties #16829604 Report a problem | ||
| 5/13/2011 | Price change | $50,000-9.1%$39/sqft |
Source: Greg Henry Properties #16829604 Report a problem | ||
| 4/22/2011 | Price change | $55,000-15.4%$42/sqft |
Source: Greg Henry Properties #16829604 Report a problem | ||
| 4/1/2011 | Listed for sale | $65,000$50/sqft |
Source: Greg Henry Properties #16829604 Report a problem | ||
Public tax history
| Year | Property taxes | Tax assessment |
|---|---|---|
| 2025 | -- | $144,681 +5.5% |
| 2024 | $1,072 +17.4% | $137,200 +8% |
| 2023 | $913 -22.5% | $126,982 +7.3% |
| 2022 | $1,178 | $118,348 +20.6% |
| 2021 | -- | $98,167 +6.4% |
| 2020 | $1,151 +11.6% | $92,285 +30.2% |
| 2019 | $1,032 +23.5% | $70,853 +7.9% |
| 2018 | $836 | $65,657 +17.2% |
| 2017 | $836 +1.3% | $56,000 +1.1% |
| 2016 | $825 +22.6% | $55,409 -22.7% |
| 2015 | $673 | $71,713 +73.7% |
| 2014 | $673 | $41,274 |
| 2013 | -- | $41,274 -32.6% |
| 2012 | -- | $61,222 |
| 2011 | -- | $61,222 |
| 2010 | -- | $61,222 |
| 2009 | -- | $61,222 |
| 2008 | -- | $61,222 -10% |
| 2007 | -- | $68,049 +5.1% |
| 2006 | -- | $64,735 +10% |
| 2005 | -- | $58,850 +10% |
| 2004 | -- | $53,500 +9.9% |
| 2003 | -- | $48,700 +9.9% |
| 2002 | -- | $44,300 +9.9% |
| 2001 | -- | $40,300 +9.8% |
| 2000 | -- | $36,700 |
Find assessor info on the county website
Monthly payment
Est. payment
Payment breakdown
Explore the cost of this home by adjusting the details. Changes won't be saved.Climate risks
Neighborhood: Greater Fondren Southwest
Nearby schools
GreatSchools rating
- 6/10Anderson Elementary SchoolGrades: PK-5Distance: 0.7 mi
- 3/10Fondren Middle SchoolGrades: 6-8Distance: 1.8 mi
- 4/10Westbury High SchoolGrades: 9-12Distance: 1.2 mi
Schools provided by the listing agent
- Elementary: Anderson Elementary School (Houston)
- Middle: Fondren Middle School
- High: Westbury High School
Source: HAR. This data may not be complete. We recommend contacting the local school district to confirm school assignments for this home.
- $204,1003 bd2 ba1.5k sqft6302 Southwood Ct S, Houston, TX 77035Off Market
- $207,7003 bd2 ba1.5k sqft6303 Southwood Ct N, Houston, TX 77035Off Market
- $137,6003 bd2 ba1.5k sqft12031 Bob White Dr, Houston, TX 77035Off Market
- $136,7003 bd3 ba1.5k sqft12031 Bob White Drive #12031, Houston, TX 77035Off Market
- $205,1003 bd2 ba1.5k sqft6306 Southwood Ct S, Houston, TX 77035Off Market
- $184,8003 bd2 ba1.2k sqft6307 Southwood Ct N, Houston, TX 77035Off Market
- $147,5003 bd2 ba1.2k sqft6302 Southwood Ct N, Houston, TX 77035Off Market
- $178,7004 bd2 ba1.5k sqft6303 Southwood Ct S, Houston, TX 77035Off Market
A local agent can set up tours, give advice and negotiate with sellers.
Similar homes
- $175,0002 bd3 ba1.4k sqft11515 Burdine St APT 505, Houston, TX 77035For Sale
 MLS ID #69091552, Sharelle Poth, KSP. HAR
 - $145,0003 bd2 ba1.3k sqft2465 Briarwest Blvd, Houston, TX 77077For Sale
 MLS ID #10844447, Alexander Watkins, eXp Realty LLC. HAR
 - $150,0002 bd3 ba1.1k sqft6111 Beverly Hill St #50, Houston, TX 77057For Sale
 MLS ID #51789168, Sonia Allison, eXp Realty LLC. HAR
 - $159,9902 bd3 ba1.2k sqft3600 Jeanetta St APT 1804, Houston, TX 77063For Sale
 MLS ID #70840090, Adriana Rubio, Keller Williams Memorial. HAR
 - $166,5002 bd3 ba1.6k sqft6000 Reims Rd APT 3706, Houston, TX 77036For SaleMLS ID #51092442, Javier Diaz, JD Realty. HAR
- $150,0002 bd3 ba1.3k sqft7617 Cambridge St #7617, Houston, TX 77054For SaleMLS ID #46563780, Melissa Borrego, Corcoran Prestige Realty. HAR
- $159,0002 bd3 ba1k sqft6410 Del Monte Dr APT 6, Houston, TX 77057For SaleMLS ID #13834850, Eija Seaman, Houston's Luxury Properties. HAR
- $143,0002 bd2 ba1.2k sqft2100 Tanglewilde St APT 318, Houston, TX 77063For SaleMLS ID #10311214, Marjorie Dale, Martha Turner Sotheby's International Realty. HAR
- $139,5002 bd2 ba946 sqft10555 Turtlewood Ct Unit 1510, Houston, TX 77072For SaleMLS ID #24972808, Nedal Walker, CB&A, Realtors. HAR
- $138,0003 bd3 ba1.6k sqft10831 Sandpiper Dr #188, Houston, TX 77096For SaleMLS ID #45152131, Natalia Sherman, CB&A, Realtors- Loop Central. HAR
- $130,0002 bd2 ba1.1k sqft1515 Sandy Springs Rd APT 1604, Houston, TX 77042For SaleMLS ID #90962091, Rami King, White House Global Properties. HAR
- $139,9002 bd1 ba964 sqft2120 El Paseo St APT 3008, Houston, TX 77054For SaleMLS ID #29226549, Maria Elena Ruffner, JLA Realty. HAR
- $150,0002 bd2 ba1.2k sqft8952 Wilcrest Dr, Houston, TX 77099For SaleMLS ID #85520195, Christy Arocha, RE/MAX Signature. HAR
- $137,5002 bd1 ba972 sqft7950 N Stadium Dr APT 175, Houston, TX 77030For SaleMLS ID #12924907, Angelica Fernandez, Keller Williams Houston Central. HAR
- $169,9902 bd3 ba1.6k sqft3114 Holly Hall St #3114, Houston, TX 77054For SaleMLS ID #70186226, Sachin Nair, Your Property Manager. HAR
- $159,9994 bd3 ba1.8k sqft10382 Hammerly Blvd, Houston, TX 77043For SaleMLS ID #25488487, Cesar Martinez, BlueRoof Real Estate. HAR
- $175,0002 bd2 ba1k sqft2234 S Piney Point Rd APT 206, Houston, TX 77063For SaleMLS ID #33062708, Tiffany-Tham Nguyen, B & W Realty Group LLC. HAR
- $159,9002 bd2 ba1.2k sqft6517 S Briar Bayou Dr, Houston, TX 77072For SaleMLS ID #26323046, Vinh Ngo, 5th Stream Realty. HAR
- $210,0002 bd2 ba1.3k sqft2255 Braeswood Park Dr APT 176, Houston, TX 77030For SaleMLS ID #19346237, Erin McKie, Corcoran Prestige Realty. HAR
- $185,0002 bd2 ba1.2k sqft11625 Lakeside Park Dr, Houston, TX 77077For SaleMLS ID #75937979, Margaret Beach, Better Homes and Gardens Real Estate Gary Greene - Memorial. HAR
