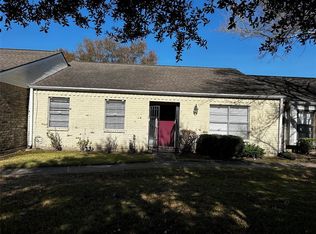
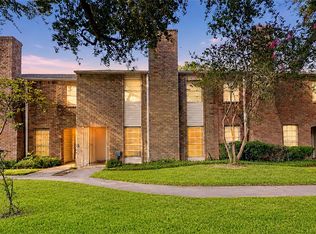
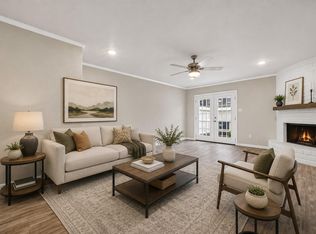
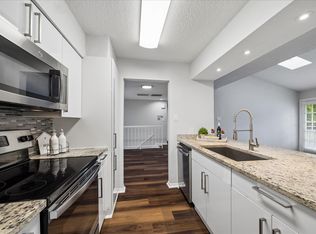
Welcome to 8952 Wilcrest Drive a beautiful 2-bedroom, 2-bath townhome in the Glenshannon community, zoned to Alief ISD. This home offers a functional layout with high ceilings, abundant natural light, and vinyl flooring throughout. The updated kitchen features granite countertops, white cabinetry, tile backsplash, and stainless steel appliances. The spacious primary suite includes two walk-in closets, a separate vanity, and a newly upgraded tile shower. Additional this gorgeous home offers fresh interior paint 2026, a covered patio, private driveway with carport, outside storage, and recent kitchen and bathroom updates. Enjoy a relaxing day at the community pool. Conveniently located near Beltway 8, Hwy 59, and Westpark Tollway with easy access to Chinatown, the Galleria, and Memorial City. Don't miss out schedule your private tour today!
For sale
Price cut: $10K (9/1)
$140,000
8952 Wilcrest Dr, Houston, TX 77099
2beds
1,221sqft
Townhouse
Built in 1974
2,304 Square Feet Lot
$145,600 Zestimate®
$115/sqft
$342/mo HOA
What's special
Outside storageFresh interior paintHigh ceilingsVinyl flooring throughoutAbundant natural lightStainless steel appliancesGranite countertops
- 21 days
- 182
- 5
Likely to sell faster than
Zillow last checked:
Listing updated:
Listed by:
Christy Arocha TREC #0793402 346-857-6100,
RE/MAX Signature
Source: HAR,MLS#: 86979464
Facts & features
Interior
Bedrooms & bathrooms
- Bedrooms: 2
- Bathrooms: 2
- Full bathrooms: 2
Rooms
- Room types: Family Room, Utility Room
Primary bedroom
- Level: First
- Area: 182
- Dimensions: 14x13
Bedroom
- Level: First
- Area: 156
- Dimensions: 13x12
Other
- Level: First
Dining room
- Level: First
- Area: 169
- Dimensions: 13x13
Family room
- Level: First
- Area: 195
- Dimensions: 15x13
Kitchen
- Level: First
- Area: 90
- Dimensions: 10x9
Primary bath
- Level: First
Utility room
- Level: First
Heating
- Electric
Cooling
- Ceiling Fan(s), Electric
Appliances
- Included: Disposal, Electric Oven, Microwave, Electric Range, Dishwasher, Washer/Dryer
- Laundry: Inside
Features
- Formal Entry/Foyer, High Ceilings, 2 Bedrooms Down
- Flooring: Tile, Vinyl
Interior area
- Total structure area: 1,221
- Total interior livable area: 1,221 sqft
Property
Parking
- Total spaces: 1
- Parking features: Additional Parking, Carport
- Carport spaces: 1
Features
- Levels: One
- Stories: 1
- Patio & porch: Patio/Deck
- Exterior features: Front Green Space, Storage
- Fencing: Fenced
Lot
- Size: 2,304 Square Feet
Details
- Parcel number: 1034280010048
Construction
Type & style
- Home type: Townhouse
- Architectural style: Contemporary
- Property subtype: Townhouse
Materials
- Brick, Wood Siding
- Foundation: Slab
- Roof: Composition
Condition
- New construction: No
- Year built: 1974
Utilities & green energy
- Sewer: Public Sewer
- Water: Public
Community & HOA
Community
- Subdivision: Glenshannon
HOA
- Amenities included: Pool
- HOA fee: $342 monthly
Location
- Region: Houston
Financial & listing details
- Price per square foot: $115/sqft
- Annual tax amount: $3,363
- Date on market: 8/17/2026
- Listing terms: Cash,Conventional,FHA,VA Loan
- Road surface type: Concrete
Estimated market value
$145,600
$138,000 - $153,000
$1,354/mo
Price history
| Date | Event | Price |
|---|---|---|
| 9/3/2026 | Listed for rent | $1,575$1/sqft |
Source:  HAR #53022331 Report a problem HAR #53022331 Report a problem | ||
| 9/1/2026 | Price change | $140,000-6.7%$115/sqft |
Source:  HAR #86979464 Report a problem HAR #86979464 Report a problem | ||
| 6/25/2026 | Price change | $150,000-3.2%$123/sqft |
Source: HAR #85520195 Report a problem | ||
| 6/5/2026 | Price change | $155,000-3.1%$127/sqft |
Source: HAR #85520195 Report a problem | ||
| 5/27/2025 | Listed for sale | $160,000+6.7%$131/sqft |
Source: HAR #58058485 Report a problem | ||
| 4/13/2024 | Listing removed | -- |
Source: HAR #77802707 Report a problem | ||
| 3/11/2024 | Listed for sale | $150,000+4.9%$123/sqft |
Source: HAR #77802707 Report a problem | ||
| 11/7/2022 | Listing removed | -- |
Source: HAR #22461005 Report a problem | ||
| 10/31/2022 | Pending sale | $143,000$117/sqft |
Source: HAR #22461005 Report a problem | ||
| 10/28/2022 | Listed for sale | $143,000$117/sqft |
Source: HAR #22461005 Report a problem | ||
Public tax history
Tax history is unavailable.
Monthly payment
Est. payment
Payment breakdown
Explore the cost of this home by adjusting the details. Changes won't be saved.Climate risks
Neighborhood: Alief
Nearby schools
Schools provided by the listing agent
- Elementary: Boone Elementary School (Alief)
- Middle: Olle Middle School
- High: Aisd Draw
Source: HAR. This data may not be complete. We recommend contacting the local school district to confirm school assignments for this home.
Similar homes
- $154,9003 bd3 ba1.5k sqft8714 Wilcrest Dr #8714, Houston, TX 77099For Sale
 MLS ID #92543664, Lloyd Tiwari, Texas Signature Realty. HAR
 - $150,0002 bd3 ba1.4k sqft8355 Nairn St, Houston, TX 77074For Sale
 MLS ID #92300364, Kristie Farmer, Keller Williams Signature. HAR
 - $130,0002 bd1 ba992 sqft7423 Cook Rd, Houston, TX 77072For Sale
 MLS ID #43413267, Jane NgaDung Nguyen, Alpha, REALTORS. HAR
 - $137,0002 bd2 ba1.1k sqft2277 S Kirkwood Rd APT 1116, Houston, TX 77077For Sale
 MLS ID #253883, Nelly Schmidt, HomeSmart. HAR
