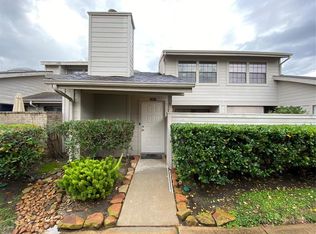
Welcome to this well-maintained corner-unit townhouse offering comfort, convenience, and exceptional value. This inviting 2-bedroom, 2-bath home features a spacious first-floor primary suite, a bright living area with a fireplace, a functional kitchen, a dedicated dining space, and an upstairs bedroom with a home office/study, providing flexibility for work or guests. The home has been meticulously cared for and is move-in ready with timeless charm throughout. Located in an established, tree-lined West Houston community, you'll enjoy quick access to the Energy Corridor, Highway 6, and Interstate 10. Shopping, parks, and a variety of restaurants are just minutes away. Whether you're a first-time homebuyer, downsizing, or searching for an investment opportunity, this home offers a desirable location, practical layout, and outstanding value.
For sale
Price cut: $8K (8/18)
$142,000
13479 Garden Grv, Houston, TX 77082
2beds
1,178sqft
Townhouse
Built in 1983
-- sqft lot
$137,200 Zestimate®
$121/sqft
$325/mo HOA
What's special
Corner-unit townhouseDedicated dining spaceSpacious first-floor primary suiteFunctional kitchen
- 5 days
- 66
- 5
Likely to sell faster than
Zillow last checked:
Listing updated:
Listed by:
Wai Lung TREC #0805922 346-539-3283,
SKW Realty,
Wai Wing Lung
Source: HAR,MLS#: 49222299
Facts & features
Interior
Bedrooms & bathrooms
- Bedrooms: 2
- Bathrooms: 2
- Full bathrooms: 2
Bedroom
- Level: First
- Area: 210
- Dimensions: 14 x 15
Bedroom
- Level: Second
- Area: 210
- Dimensions: 14 x 15
Other
- Level: Second
- Area: 100
- Dimensions: 10 x 10
Dining room
- Level: First
- Area: 110
- Dimensions: 11 x 10
Kitchen
- Level: First
- Area: 160
- Dimensions: 20 x 8
Heating
- Electric
Cooling
- Electric
Appliances
- Included: Electric Oven, Electric Cooktop
Features
- Flooring: Carpet, Laminate
- Number of fireplaces: 1
Interior area
- Total structure area: 1,178
- Total interior livable area: 1,178 sqft
Property
Parking
- Total spaces: 1
- Parking features: Carport
- Carport spaces: 1
Features
- Levels: One
- Stories: 2
Details
- Parcel number: 1150860100004
Construction
Type & style
- Home type: Townhouse
- Architectural style: Traditional
- Property subtype: Townhouse
Materials
- Wood Siding
- Foundation: Slab
- Roof: Composition
Condition
- New construction: No
- Year built: 1983
Utilities & green energy
- Sewer: Public Sewer
- Water: Public
Community & HOA
Community
- Subdivision: Westwind T/H Sec 05 U/R
HOA
- HOA fee: $325 monthly
Location
- Region: Houston
Financial & listing details
- Price per square foot: $121/sqft
- Date on market: 9/2/2026
Estimated market value
$137,200
$130,000 - $144,000
$1,534/mo
Price history
| Date | Event | Price |
|---|---|---|
| 8/18/2026 | Price change | $142,000-5.3%$121/sqft |
Source:  HAR #15909486 Report a problem HAR #15909486 Report a problem | ||
| 7/6/2026 | Listed for sale | $149,990-2%$127/sqft |
Source: HAR #15909486 Report a problem | ||
| 3/24/2026 | Listing removed | $153,000$130/sqft |
Source: HAR #70873799 Report a problem | ||
| 2/19/2026 | Price change | $153,000-3.7%$130/sqft |
Source: HAR #70873799 Report a problem | ||
| 1/18/2026 | Listed for sale | $158,888$135/sqft |
Source: HAR #70873799 Report a problem | ||
Public tax history
Tax history is unavailable.
Monthly payment
Est. payment
Payment breakdown
Explore the cost of this home by adjusting the details. Changes won't be saved.Climate risks
Neighborhood: 77082
Nearby schools
Schools provided by the listing agent
- Elementary: Heflin Elementary School
- Middle: O'donnell Middle School
- High: Aisd Draw
Source: HAR. This data may not be complete. We recommend contacting the local school district to confirm school assignments for this home.
- $133,7002 bd2 ba1.1k sqft13479 Garden Grove St, Houston, TX 77082Off Market
- $142,6002 bd2 ba1.1k sqft13477 Garden Grove St #775, Houston, TX 77082Off Market
- $134,3002 bd2 ba1.1k sqft13441 Garden Grove St #771, Houston, TX 77082Off Market

- $134,1002 bd2 ba1.1k sqft13443 Garden Grove St #772, Houston, TX 77082Off Market
Similar homes
- $167,0002 bd3 ba1.2k sqft2379 Briarwest Blvd Unit 93, Houston, TX 77077For Sale
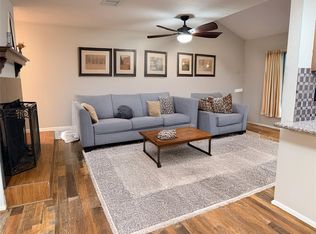 MLS ID #83042866, Laura Maillet, All City Real Estate. HAR
 - $140,0002 bd2 ba1.2k sqft11710 Southlake Dr Unit 16, Houston, TX 77077For Sale
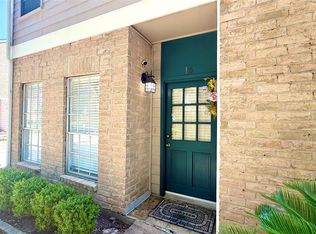 MLS ID #23947103, Giovanni Lopez, Go-MRealty. HAR
 - $137,9002 bd2 ba1.1k sqft10555 Turtlewood Ct Unit 210, Houston, TX 77072For Sale
 MLS ID #13218161, Hoa Cung, B & W Realty Group LLC. HAR
 - $140,0002 bd3 ba1.2k sqft11710 Southlake Dr Unit 47, Houston, TX 77077For Sale
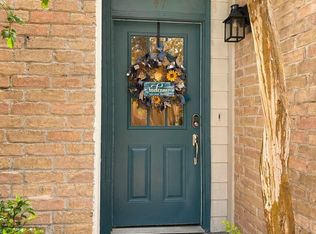 MLS ID #14253805, Erica Berry, eXp Realty, LLC. HAR
