This 2-bed townhouse in Houston offers a practical layout, tenant-occupied status, and a convenient 77072 location near shopping, dining, and major roadways. With 1,299 sqft, 1.5 baths, soaring ceilings, exposed beams, and a 2-car garage, it is a functional Houston townhome with everyday access. The open living area features large windows for natural light, tile flooring on the main level, and a kitchen pass-through bar that keeps the space connected for daily living or entertaining. Upstairs, two comfortable bedrooms provide useful closet space and access to a full bath. Located in Wildflower Green T/H, this tenant-occupied property offers convenience, garage parking, and a straightforward layout in West Houston. Contact agent for showing details.
For sale
$138,500
12934 Greenway Chase Ct #2934, Houston, TX 77072
2beds
1,299sqft
:
Get pre-qualified$1,397/mo
Townhouse
Built in 1978
1,659 Square Feet Lot
$130,200 Zestimate®
$107/sqft
$245/mo HOA
What's special
Two comfortable bedroomsKitchen pass-through barSoaring ceilingsGarage parkingUseful closet spaceExposed beams
- 55 days |
- 78 |
- 3 |
Zillow last checked:
Listing updated:
Listed by:
Felipe Padilla TREC #0768241 713-377-6202,
eXp Realty LLC
Source: HAR,MLS#: 4554025
Facts & features
Interior
Bedrooms & bathrooms
- Bedrooms: 2
- Bathrooms: 2
- Full bathrooms: 1
- 1/2 bathrooms: 1
Heating
- Electric
Cooling
- Electric
Appliances
- Included: Disposal, Electric Oven, Electric Range, Dryer, Refrigerator, Washer, Dishwasher
- Laundry: Electric Dryer Hookup
Features
- 2 Bedrooms Up, All Bedrooms Up, Primary Bed - 2nd Floor
- Flooring: Tile, Vinyl
- Number of fireplaces: 1
Interior area
- Total structure area: 1,299
- Total interior livable area: 1,299 sqft
Property
Parking
- Total spaces: 2
- Parking features: Detached
- Garage spaces: 2
Features
- Levels: Ground Level
- Stories: 2
Lot
- Size: 1,659 Square Feet
Details
- Parcel number: 1122770100003
Construction
Type & style
- Home type: Townhouse
- Architectural style: Traditional
- Property subtype: Townhouse
Materials
- Cement Siding
- Foundation: Slab
- Roof: Composition
Condition
- New construction: No
- Year built: 1978
Utilities & green energy
- Sewer: Public Sewer
- Water: Public
Community & HOA
Community
- Subdivision: Wildflower Green T/H Sec 01
HOA
- HOA fee: $245 monthly
Location
- Region: Houston
Financial & listing details
- Price per square foot: $107/sqft
- Tax assessed value: $143,499
- Annual tax amount: $3,378
- Date on market: 6/17/2026
Estimated market value
$130,200
$124,000 - $137,000
$1,523/mo
Price history
| Date | Event | Price |
|---|---|---|
| 6/17/2026 | Listed for sale | $138,500-0.4%$107/sqft |
Source:  HAR #4554025 Report a problem HAR #4554025 Report a problem | ||
| 5/5/2026 | Listing removed | $139,000$107/sqft |
Source: HAR #78768314 Report a problem | ||
| 12/25/2025 | Price change | $139,000-4.1%$107/sqft |
Source: HAR #78768314 Report a problem | ||
| 9/23/2025 | Price change | $145,000-3.3%$112/sqft |
Source: HAR #78768314 Report a problem | ||
| 9/11/2025 | Listed for sale | $150,000$115/sqft |
Source: HAR #78768314 Report a problem | ||
Public tax history
| Year | Property taxes | Tax assessment |
|---|---|---|
| 2025 | $1,789 +0% | $143,499 -1.8% |
| 2024 | $1,788 +3% | $146,108 -3.5% |
| 2023 | $1,736 +4.6% | $151,391 +6.3% |
| 2022 | $1,659 | $142,441 +25.3% |
| 2021 | -- | $113,689 +5% |
| 2020 | -- | $108,301 |
| 2019 | -- | $108,301 +13.5% |
| 2018 | $156 | $95,420 |
| 2017 | $156 | $95,420 +12.6% |
| 2016 | $156 -84.4% | $84,733 +19.5% |
| 2015 | $999 | $70,910 +42.3% |
| 2014 | $999 | $49,819 -7.8% |
| 2013 | -- | $54,021 |
| 2012 | -- | $54,021 -13.9% |
| 2011 | -- | $62,756 |
| 2010 | -- | $62,756 -20.1% |
| 2009 | -- | $78,567 -7.5% |
| 2007 | -- | $84,925 +5.5% |
| 2006 | -- | $80,466 |
| 2005 | -- | -- |
| 2004 | -- | $66,500 +9.9% |
| 2003 | -- | $60,500 +10% |
| 2002 | -- | $55,000 +10% |
| 2001 | -- | $50,000 -4% |
| 2000 | -- | $52,100 |
Find assessor info on the county website
Monthly payment
Est. payment
Payment breakdown
Explore the cost of this home by adjusting the details. Changes won't be saved.Climate risks
Neighborhood: Alief
Nearby schools
GreatSchools rating
- 3/10Mahanay Elementary SchoolGrades: PK-4Distance: 0.8 mi
- 3/10Killough Middle SchoolGrades: 7-8Distance: 0.6 mi
- 3/10Elsik High SchoolGrades: 9-12Distance: 0.7 mi
Schools provided by the listing agent
- Elementary: Mahanay Elementary School
- Middle: Killough Middle School
- High: Aisd Draw
Source: HAR. This data may not be complete. We recommend contacting the local school district to confirm school assignments for this home.
- $139,5003 bd2 ba1.4k sqft12936 Greenway Chase Ct #2936, Houston, TX 77072Off Market
- $144,6002 bd1 ba1.2k sqft12932 Greenway Chase Ct #2932, Houston, TX 77072Off Market
- $144,600-- bd-- ba-- sqft12932 Greenway Chase Ct, Houston, TX 77072Off Market
- $131,8002 bd2 ba1.4k sqft12938 Greenway Chase Ct #2938, Houston, TX 77072Off Market
- $137,9002 bd2 ba1.4k sqft12938 Greenway Chase Ct, Houston, TX 77072Off Market
- $96,0001 bd1 ba851 sqft12930 Greenway Chase Ct #2930, Houston, TX 77072Off Market
- $--2 bd1 ba1.3k sqft12940 Greenway Chase Ct #2940, Houston, TX 77072Sold
- $129,5002 bd2 ba1.5k sqft12942 Greenway Chase Ct #2942, Houston, TX 77072Off Market
A local agent can set up tours, give advice and negotiate with sellers.
Similar homes
- $150,0002 bd3 ba1.1k sqft7216 Crownwest St #7216, Houston, TX 77072For Sale
 MLS ID #81508913, Bao Ho, Intercontinental Properties. HAR
 - $135,0003 bd2 ba1.1k sqft12223 Sharpview Dr, Houston, TX 77072For Sale
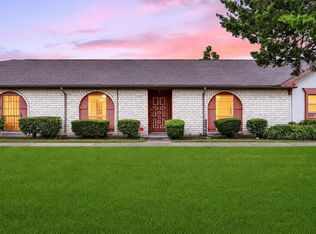 MLS ID #93663089, Tai Dinh, Keller Williams Signature. HAR
 - $137,0002 bd2 ba1.1k sqft2277 S Kirkwood Rd APT 1116, Houston, TX 77077For Sale
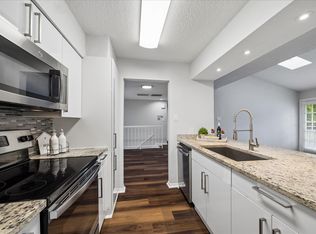 MLS ID #253883, Nelly Schmidt, HomeSmart. HAR
 - $139,5002 bd3 ba1.2k sqft2319 Briarwest Blvd, Houston, TX 77077For Sale
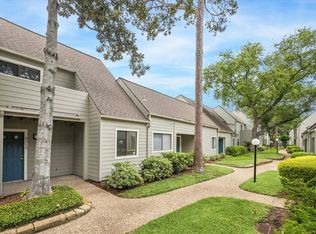 MLS ID #56843552, Jason Binder, RE/MAX Signature. HAR
 - $110,7002 bd1 ba968 sqft13010 Greenway Chase Ct #3010, Houston, TX 77072For SaleMLS ID #67139150, Mydasha Verrett, Orchard Brokerage. HAR
- $139,0002 bd2 ba1.1k sqft10615 Briar Forest Dr APT 1001, Houston, TX 77042For SaleMLS ID #2887918, Arfacxad Cabrera, 5th Stream Realty. HAR
- $142,0002 bd1 ba797 sqft12503 Newbrook Dr, Houston, TX 77072For SaleMLS ID #62952143, Jen Tran, Keller Williams Memorial. HAR
- $118,5002 bd2 ba1k sqft12873 High Star Dr, Houston, TX 77072For SaleMLS ID #21689213, Dawn Madrid, Landlords of Texas, LLC. HAR
- $117,0002 bd2 ba833 sqft12667 Wellington Park Dr, Houston, TX 77072For SaleMLS ID #45149859, Tobin Wright, CB&A, Realtors-Katy. HAR
- $138,0002 bd2 ba1.2k sqft13742 Hollowgreen Dr #604, Houston, TX 77082For SaleMLS ID #17611802, Noor Virani, Meridian Real Estate. HAR
- $140,9002 bd2 ba1.1k sqft12500 Brookglade Cir Unit 179, Houston, TX 77099Off Market
- $150,0002 bd3 ba1.4k sqft8355 Nairn St, Houston, TX 77074For SaleMLS ID #92300364, Kristie Farmer, Keller Williams Signature. HAR
- $149,9992 bd3 ba1.2k sqft5218 Milwee St APT 6, Houston, TX 77092For SaleMLS ID #42146341, Hui Wei, Realm Real Estate Professionals - Katy. HAR
- $139,9002 bd1 ba1k sqft14333 Memorial Dr APT 95, Houston, TX 77079For SaleMLS ID #62813628, Laine Stepanski, Texas Signature Realty. HAR
- $162,9002 bd3 ba1.5k sqft9850 Pagewood Ln APT 807, Houston, TX 77042For SaleMLS ID #41802983, Caryn Beard, Caryn Beard Properties. HAR
- $138,0002 bd2 ba978 sqft700 Thicket Ln APT 304, Houston, TX 77079For SaleMLS ID #47025133, Adewale Lawal, LPT Realty, LLC. HAR
- $140,0003 bd3 ba1.5k sqft12027 Willow Trl, Houston, TX 77035For SaleMLS ID #19318015, Kevin Duc Nguyen, ABSOLUTE Realty Group Inc.. HAR
- $164,2002 bd3 ba1.5k sqft9850 Pagewood Ln APT 1507, Houston, TX 77042Off Market
- $157,0002 bd3 ba1.5k sqft9263 Westwood Village Dr #50, Houston, TX 77036For SaleMLS ID #24890031, Darren Wong, Redfin Corporation. HAR
- $125,0002 bd2 ba1.1k sqft6500 Sands Point Dr APT 407, Houston, TX 77074For SaleMLS ID #31206916, Alexandra Loyd, Compass RE Texas, LLC - Houston. HAR
