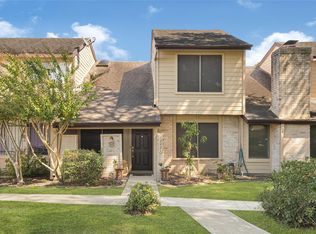
Completely remodeled 3 bedrooms, 2 baths, 2 detached garage townhome in the well establish HUNTINGTON VILLAGE subdisvision. One of few 1 story units in the subdivision with high ceiling in living area, cozy fireplace, tile floor through out, no carpet in house, new paint, quartz counter top with stainless appliances and much more. Ready to move in. Close to shopping and easy access to Hwy 59. Schedule your private tour today!!
For sale
Price cut: $10K (8/6)
$160,000
12417 S Dairy Ashford Rd #2417, Houston, TX 77099
3beds
1,276sqft
Townhouse
Built in 1975
2,805 Square Feet Lot
$153,800 Zestimate®
$125/sqft
$347/mo HOA
What's special
Cozy fireplaceNew paintStainless appliancesTile floor throughoutQuartz countertop
- 33 days
- 942
- 93
Zillow last checked:
Listing updated:
Listed by:
Brian Ngo TREC #0819145 601-580-7627,
eXp Realty LLC,
Thao Nguyen TREC #0697470 346-226-6699,
eXp Realty LLC
Source: HAR,MLS#: 6943715
Facts & features
Interior
Bedrooms & bathrooms
- Bedrooms: 3
- Bathrooms: 2
- Full bathrooms: 2
Primary bedroom
- Level: First
- Area: 182
- Dimensions: 14x13
Bedroom
- Level: First
- Area: 144
- Dimensions: 12x12
Bedroom
- Level: First
- Area: 121
- Dimensions: 11x11
Heating
- Electric
Cooling
- Electric
Features
- Number of fireplaces: 1
Interior area
- Total structure area: 1,276
- Total interior livable area: 1,276 sqft
Property
Features
- Levels: One
- Stories: 1
Lot
- Size: 2,805 Square Feet
Details
- Parcel number: 1055250190001
Construction
Type & style
- Home type: Townhouse
- Architectural style: Traditional
- Property subtype: Townhouse
Materials
- Brick
- Foundation: Pillar/Post/Pier
- Roof: Composition
Condition
- New construction: No
- Year built: 1975
Utilities & green energy
- Sewer: Public Sewer
- Water: Public
Community & HOA
Community
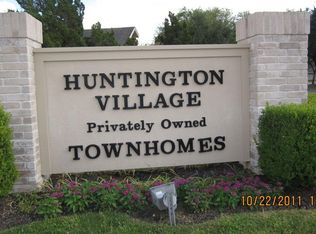
- Subdivision: Huntington Village Sec 03
HOA
- HOA fee: $347 monthly
Location
- Region: Houston
Financial & listing details
- Price per square foot: $125/sqft
- Tax assessed value: $135,097
- Annual tax amount: $3,045
- Date on market: 9/7/2026
Estimated market value
$153,800
$146,000 - $161,000
$1,517/mo
Price history
| Date | Event | Price |
|---|---|---|
| 8/6/2026 | Price change | $160,000-5.9%$125/sqft |
Source:  HAR #51225331 Report a problem HAR #51225331 Report a problem | ||
| 7/10/2026 | Listed for sale | $170,000$133/sqft |
Source: HAR #51225331 Report a problem | ||
| 5/10/2023 | Listing removed | -- |
Source:  HAR #17766890 Report a problem HAR #17766890 Report a problem | ||
| 2/18/2023 | Listed for rent | $1,600$1/sqft |
Source: HAR #17766890 Report a problem | ||
| 2/12/2013 | Sold | -- |
Source: Public Record Report a problem | ||
Public tax history
| Year | Property taxes | Tax assessment |
|---|---|---|
| 2025 | $1,685 -5.5% | $135,097 -7.2% |
| 2024 | $1,782 +6.8% | $145,595 |
| 2023 | $1,669 +43.3% | $145,595 +22.3% |
| 2022 | $1,165 | $119,022 +15% |
| 2021 | -- | $103,482 +12.5% |
| 2020 | $1,165 +0.8% | $92,000 +2.3% |
| 2019 | $1,155 -43.5% | $89,915 +16.5% |
| 2018 | $2,046 | $77,203 |
| 2017 | $2,046 +21.7% | $77,203 +20.6% |
| 2016 | $1,681 +28.6% | $64,000 -9.4% |
| 2015 | $1,307 | $70,641 +43.4% |
| 2014 | $1,307 | $49,257 |
| 2013 | -- | $49,257 +14.6% |
| 2012 | -- | $43,000 -4.4% |
| 2011 | -- | $45,000 -25.6% |
| 2010 | -- | $60,472 -9.7% |
| 2009 | -- | $67,000 -4.7% |
| 2008 | -- | $70,299 |
| 2007 | -- | $70,299 +23% |
| 2006 | -- | $57,152 |
| 2005 | -- | -- |
| 2004 | -- | $54,700 +6.2% |
| 2003 | -- | $51,500 +9.8% |
| 2002 | -- | $46,900 +9.8% |
| 2001 | -- | $42,700 +9.8% |
| 2000 | -- | $38,900 |
Find assessor info on the county website
Monthly payment
Est. payment
Payment breakdown
Explore the cost of this home by adjusting the details. Changes won't be saved.Climate risks
Neighborhood: Alief
Nearby schools
Schools provided by the listing agent
- Elementary: Kennedy Elementary School (Alief)
- Middle: Holub Middle School
- High: Aisd Draw
Source: HAR. This data may not be complete. We recommend contacting the local school district to confirm school assignments for this home.
- $135,5002 bd2 ba1.3k sqft12419 S Dairy Ashford Rd #2419, Houston, TX 77099Off Market
- $176,9004 bd3 ba1.4k sqft12421 S Dairy Ashford Rd #2421, Houston, TX 77099For Sale
- $144,8003 bd2 ba1.4k sqft12423 S Dairy Ashford Rd #2423, Houston, TX 77099Off Market
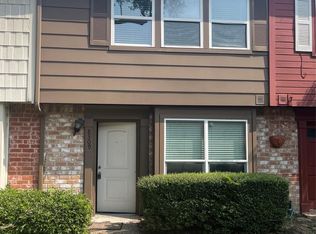
- $133,1003 bd3 ba1.4k sqft12423 S Dairy Ashford St, Houston, TX 77099Off Market
Similar homes
- $125,0003 bd3 ba1.4k sqft10344 Cook Rd #344, Houston, TX 77099For Sale
 MLS ID #34969933, Brian Ngo, eXp Realty LLC. HAR
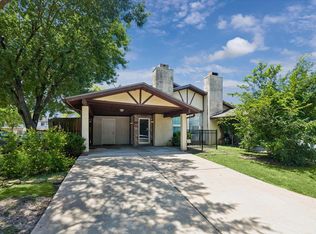
 - $155,0002 bd3 ba1.4k sqft8309 Nairn St, Houston, TX 77074For Sale
 MLS ID #48149709, Eddie Borrego, SHE Real Estate & Construction LLC. HAR
 - $165,0002 bd3 ba1.4k sqft850 Threadneedle St APT 75, Houston, TX 77079For Sale
 MLS ID #30837448, Christie Vu, United Real Estate. HAR
 - $180,0003 bd2 ba1.2k sqft7836 Pacific Pearl St, Houston, TX 77072For Sale
 MLS ID #37037241, Linda Tello, Berkshire Hathaway HomeServices Premier Properties. HAR
