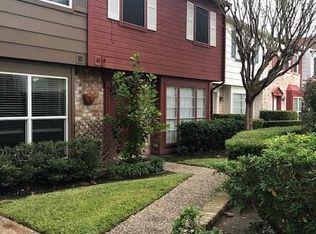
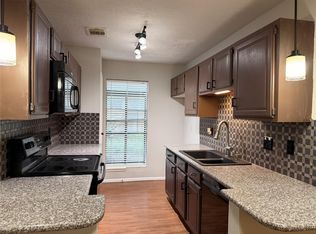
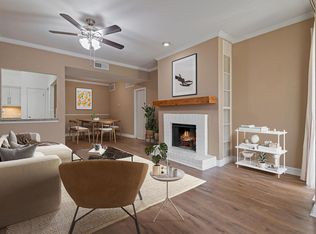
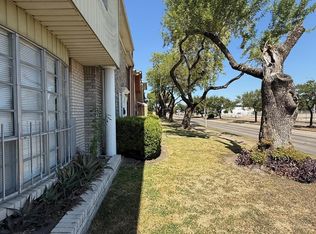
Conveniently located near Bellaire Blvd, Beltway 8 and US-59/I-69, this move-in-ready 2-bedroom, 2.5-bath Houston townhome offers comfortable living with easy access to the Texas Medical Center, The Galleria, shopping, dining, parks, schools and major employment centers. The functional floor plan features spacious living and dining areas, wood-look tile flooring throughout the downstairs, and a well-appointed kitchen with quartz countertops, ample cabinetry and stainless steel appliances. Refrigerator, washer and dryer remain. Both bedrooms offer comfortable space and private baths. Enjoy a fully fenced rear patio, two parking spaces directly behind the back door and an exterior storage closet. Wired for security. Well-maintained community with mature landscaping, pool, park, basketball court and pond areas. Conveniently located near Memorial SW Hospital and Houston Baptist University.
For sale
$155,000
8309 Nairn St, Houston, TX 77074
2beds
1,428sqft
Townhouse
Built in 1977
894 Acres Lot
$146,700 Zestimate®
$109/sqft
$280/mo HOA
What's special
Basketball courtPond areasStainless steel appliancesExterior storage closetAmple cabinetryFully fenced rear patio
- 51 days
- 84
- 8
Zillow last checked:
Listing updated:
Listed by:
Eddie Borrego TREC #0610913 832-202-3551,
SHE Real Estate & Construction LLC
Source: HAR,MLS#: 48149709
Facts & features
Interior
Bedrooms & bathrooms
- Bedrooms: 2
- Bathrooms: 3
- Full bathrooms: 2
- 1/2 bathrooms: 1
Primary bedroom
- Level: First
- Area: 221
- Dimensions: 17x13
Bedroom
- Level: First
- Area: 156
- Dimensions: 13x12
Heating
- Electric
Cooling
- Electric
Appliances
- Included: Electric Oven, Freestanding Oven, Microwave, Electric Range, Free-Standing Range, Dryer, Refrigerator, Washer, Dishwasher
Features
- Number of fireplaces: 1
- Fireplace features: Wood Burning
Interior area
- Total structure area: 1,428
- Total interior livable area: 1,428 sqft
Property
Parking
- Parking features: Assigned, Carport
- Has carport: Yes
Features
- Levels: Levels 1 and 2
- Stories: 2
Lot
- Size: 894 Acres
Details
- Parcel number: 1076840000062
Construction
Type & style
- Home type: Townhouse
- Architectural style: Traditional
- Property subtype: Townhouse
Materials
- Brick, Wood Siding
- Foundation: Slab
- Roof: Composition
Condition
- New construction: No
- Year built: 1977
Utilities & green energy
- Sewer: Public Sewer
- Water: Public
Community & HOA
Community
- Subdivision: Belmont Park T/H Sec 02 R/P
HOA
- Has HOA: Yes
- HOA fee: $280 monthly
Location
- Region: Houston
Financial & listing details
- Price per square foot: $109/sqft
- Tax assessed value: $176,500
- Annual tax amount: $3,892
- Date on market: 9/4/2026
Estimated market value
$146,700
$139,000 - $154,000
$1,486/mo
Price history
| Date | Event | Price |
|---|---|---|
| 9/4/2026 | Listed for sale | $155,000+24%$109/sqft |
Source:  HAR #48149709 Report a problem | ||
| 3/25/2018 | Listing removed | $125,000$88/sqft |
Source: Coldwell Banker United, Realtors - Sugar Land #57633516 Report a problem | ||
| 3/11/2018 | Pending sale | $125,000$88/sqft |
Source: Coldwell Banker United, Realtors - Sugar Land #57633516 Report a problem | ||
| 3/10/2018 | Listed for sale | $125,000$88/sqft |
Source: Sugar Land #57633516 Report a problem | ||
| 6/1/2017 | Listing removed | $1,400$1/sqft |
Source: United, Realtors #9583477 Report a problem | ||
| 5/12/2017 | Listed for rent | $1,400$1/sqft |
Source: United, Realtors #9583477 Report a problem | ||
Public tax history
| Year | Property taxes | Tax assessment |
|---|---|---|
| 2025 | $3,751 +3.2% | $176,500 +1.6% |
| 2024 | $3,635 +8% | $173,714 -1.6% |
| 2023 | $3,365 +1.9% | $176,513 +14.1% |
| 2022 | $3,303 | $154,733 +9.1% |
| 2021 | -- | $141,795 +7.3% |
| 2020 | $3,170 +6.3% | $132,109 +7.3% |
| 2019 | $2,981 +43.5% | $123,110 +30.3% |
| 2018 | $2,077 | $94,458 +14.9% |
| 2017 | $2,077 +21.8% | $82,233 +21.9% |
| 2016 | $1,706 +19.9% | $67,475 +5.2% |
| 2015 | $1,423 | $64,133 +15.8% |
| 2014 | $1,423 | $55,363 |
| 2013 | -- | -- |
| 2012 | -- | $53,039 -8.6% |
| 2011 | -- | $58,000 -2.4% |
| 2010 | -- | $59,417 |
| 2009 | -- | $59,417 -2.6% |
| 2008 | -- | $61,000 -9.7% |
| 2007 | -- | $67,578 +3.3% |
| 2006 | -- | $65,400 |
| 2005 | -- | -- |
| 2004 | -- | $65,400 +9.5% |
| 2003 | -- | $59,700 |
| 2002 | -- | $59,700 |
| 2001 | -- | $59,700 +15.7% |
| 2000 | -- | $51,600 |
Find assessor info on the county website
Monthly payment
Est. payment
Payment breakdown
Explore the cost of this home by adjusting the details. Changes won't be saved.Climate risks
Neighborhood: Braeburn
Nearby schools
Schools provided by the listing agent
- Elementary: Bonham Elementary School (Houston)
- Middle: Sugar Grove Middle School
- High: Sharpstown High School
Source: HAR. This data may not be complete. We recommend contacting the local school district to confirm school assignments for this home.
Similar homes
- $167,0002 bd3 ba1.2k sqft2379 Briarwest Blvd Unit 93, Houston, TX 77077For Sale
 MLS ID #83042866, Laura Maillet, All City Real Estate. HAR
- $165,0002 bd3 ba1.4k sqft850 Threadneedle St APT 75, Houston, TX 77079For Sale
 MLS ID #30837448, Christie Vu, United Real Estate. HAR
- $149,0002 bd2 ba1.2k sqft2100 Tanglewilde St APT 321, Houston, TX 77063For Sale
 MLS ID #71328959, Benjamin Plouvier, HNB Realty. HAR
- $125,9002 bd3 ba1.2k sqft8140 Fondren Rd #8140, Houston, TX 77074For Sale
 MLS ID #13707425, Joseline Vana, Realm Real Estate Professionals - Katy. HAR
