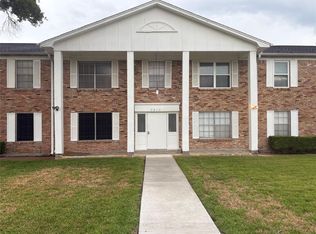
*value-add opportunity* - Ideally situated directly across from Houston Baptist University and the Southwest Memorial Hospital Complex, this University Arms townhouse is a standout find for both savvy investors and future homeowners. The interior boasts high-quality finishes, including custom solid wood cabinetry, Silestone countertops, and a classic tile backsplash, while the two-bedroom, two-bathroom layout is enhanced by generous walk-in closets and ample extra storage. Unique features like an enclosed patio room with a built-in sink and a secondary parking space right outside the unit add a level of convenience rarely found at this price point. With easy bus access and the luxury of back-door trash pickup, this property is a well-positioned gem ready for your personal touch.
For sale
$95,000
7209 Beechnut St APT A, Houston, TX 77074
2beds
1,144sqft
Condominium
Built in 1962
-- sqft lot
$-- Zestimate®
$83/sqft
$400/mo HOA
What's special
High-quality finishesAmple extra storageSilestone countertopsGenerous walk-in closetsClassic tile backsplashCustom solid wood cabinetryTwo-bedroom two-bathroom layout
- 13 days
- 147
- 8
Likely to sell faster than
Zillow last checked:
Listing updated:
Listed by:
John Varghese TREC #0515328 234-567-9909,
Prompt Realty & Mortgage, Inc,
Sam Abraham TREC #0781892 832-614-3485,
Prompt Realty & Mortgage, Inc
Source: HAR,MLS#: 50481486
Facts & features
Interior
Bedrooms & bathrooms
- Bedrooms: 2
- Bathrooms: 2
- Full bathrooms: 2
Primary bedroom
- Level: First
- Area: 180
- Dimensions: 12 x 15
Bedroom
- Level: First
- Area: 144
- Dimensions: 12 x 12
Dining room
- Level: First
- Area: 156
- Dimensions: 12 x 13
Living room
- Level: First
- Area: 192
- Dimensions: 12 x 16
Heating
- Electric
Cooling
- Electric
Appliances
- Included: Refrigerator, Microwave, Electric Cooktop, Dishwasher
Features
- 1 Bedroom Down - Not Primary BR, 2 Bedrooms Down
Interior area
- Total structure area: 1,144
- Total interior livable area: 1,144 sqft
Property
Features
- Levels: One
- Stories: 1
- Pool features: In Ground
Details
- Parcel number: 0973790000011
Construction
Type & style
- Home type: Condo
- Architectural style: Colonial
- Property subtype: Condominium
Materials
- Brick, Wood Siding
- Foundation: Slab
- Roof: Composition
Condition
- New construction: No
- Year built: 1962
Utilities & green energy
- Sewer: Public Sewer
- Water: Public
Community & HOA
Community
- Subdivision: University Arms Condo
HOA
- HOA fee: $400 monthly
Location
- Region: Houston
Financial & listing details
- Price per square foot: $83/sqft
- Tax assessed value: $95,985
- Date on market: 10/19/2026
Estimated market value
Not available
Estimated sales range
Not available
$1,336/mo
Price history
| Date | Event | Price |
|---|---|---|
| 10/19/2026 | Listed for sale | $95,000+72.7%$83/sqft |
Source:  HAR #50481486 Report a problem | ||
| 8/7/2013 | Listing removed | $55,000$48/sqft |
Source: Townley Realty #89187409 Report a problem | ||
| 6/14/2013 | Listed for sale | $55,000-12.7%$48/sqft |
Source: Townley Realty #89187409 Report a problem | ||
| 1/26/2011 | Listing removed | $63,000$55/sqft |
Source: Townley Realty #26666999 Report a problem | ||
| 10/21/2010 | Listed for sale | $63,000$55/sqft |
Source: Townley Realty #34945374 Report a problem | ||
Public tax history
| Year | Property taxes | Tax assessment |
|---|---|---|
| 2025 | -- | $95,985 |
| 2024 | -- | $95,985 |
| 2023 | -- | $95,985 +15.6% |
| 2022 | -- | $83,053 +15.8% |
| 2021 | -- | $71,734 +7.6% |
| 2020 | -- | $66,661 +3.8% |
| 2019 | -- | $64,244 +10.2% |
| 2018 | -- | $58,287 +3.4% |
| 2017 | -- | $56,391 |
| 2016 | -- | $56,391 |
| 2015 | -- | $56,391 |
| 2014 | -- | $56,391 |
| 2013 | -- | $56,391 |
| 2012 | -- | $56,391 |
| 2011 | -- | $56,391 |
| 2010 | -- | $56,391 |
| 2009 | -- | $56,391 |
| 2008 | -- | $56,391 |
| 2007 | -- | $56,391 +63% |
| 2006 | -- | $34,606 |
| 2005 | -- | -- |
Find assessor info on the county website
Monthly payment
Est. payment
Payment breakdown
Explore the cost of this home by adjusting the details. Changes won't be saved.Climate risks
Neighborhood: Sharpstown
Nearby schools
Schools provided by the listing agent
- Elementary: Mcnamara Elementary School
- Middle: Sugar Grove Middle School
- High: Sharpstown High School
Source: HAR. This data may not be complete. We recommend contacting the local school district to confirm school assignments for this home.

Similar homes
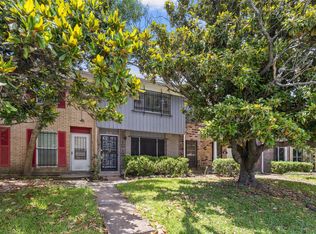
- $85,0002 bd3 ba1.6k sqft8238 Fondren Rd #8238, Houston, TX 77074For Sale
 MLS ID #33349899, Dany Lopez, eXp Realty LLC. HAR
- $89,9002 bd2 ba1k sqft8427 Hearth Dr APT 2, Houston, TX 77054For Sale
 MLS ID #25952467, Ted Chowdhury, Asset Property Realty. HAR
- $125,9002 bd3 ba1.2k sqft8140 Fondren Rd #8140, Houston, TX 77074For Sale
 MLS ID #13707425, Joseline Vana, Realm Real Estate Professionals - Katy. HAR
- $100,0002 bd2 ba1k sqft10735 Braes Bend Dr, Houston, TX 77071For Sale
 MLS ID #46994671, Noe Farias, eXp Realty LLC. HAR
