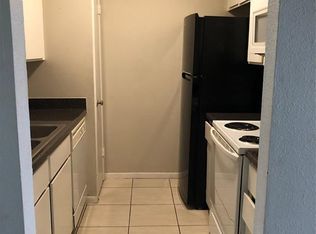
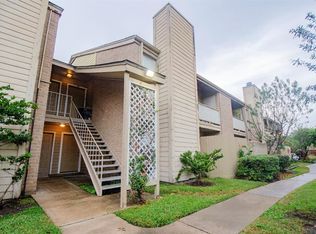
This charming remodeled 2-bedroom, 1-bathroom condo on the second floor offers comfort and convenience. The open-concept living space features a cozy fireplace, flowing seamlessly into the kitchen. Enjoy neighborhood views from the private balcony perfect for morning coffee or evening relaxation. The in-unit washer and dryer add ease to your routine, while the bathroom boasts modern finishes. Located in a desirable area, you’re just steps away from restaurants, shops, and more. Schedule a tour today!
For sale
Price cut: $5.3K (6/9)
$94,500
10211 Sugar Branch Dr APT 342, Houston, TX 77036
2beds
994sqft
:
Get pre-qualified$1,078/mo
Townhouse
Built in 1981
3.36 Acres Lot
$-- Zestimate®
$95/sqft
$357/mo HOA
What's special
Cozy fireplacePrivate balconyOpen-concept living spaceIn-unit washer and dryerNeighborhood views
- 82 days |
- 81 |
- 6 |
Zillow last checked:
Listing updated:
Listed by:
Victor Lopez TREC #0729127 832-875-8149,
PAK Home Realty
Source: HAR,MLS#: 35760680
Facts & features
Interior
Bedrooms & bathrooms
- Bedrooms: 2
- Bathrooms: 1
- Full bathrooms: 1
Heating
- Electric
Cooling
- Ceiling Fan(s), Electric
Appliances
- Included: Disposal, Electric Oven, Electric Cooktop, Dryer, Washer, Dishwasher, Washer/Dryer
- Laundry: Electric Dryer Hookup, Inside
Features
- Flooring: Tile
- Number of fireplaces: 1
- Fireplace features: Wood Burning
Interior area
- Total structure area: 994
- Total interior livable area: 994 sqft
Property
Parking
- Total spaces: 1
- Parking features: Additional Parking, Assigned
- Carport spaces: 1
Features
- Levels: 2nd Level
- Stories: 2
- Pool features: In Ground
Lot
- Size: 3.36 Acres
Details
- Parcel number: 1150020040002
Construction
Type & style
- Home type: Townhouse
- Architectural style: Traditional
- Property subtype: Townhouse
Materials
- Brick
- Foundation: Slab
- Roof: Composition
Condition
- New construction: No
- Year built: 1981
Utilities & green energy
- Sewer: Public Sewer
- Water: Public
Community & HOA
Community
- Features: Tennis Court(s)
- Subdivision: Forum Park Condo Ph 03
HOA
- Amenities included: Pool, Tennis Court(s)
- HOA fee: $357 monthly
Location
- Region: Houston
Financial & listing details
- Price per square foot: $95/sqft
- Tax assessed value: $67,386
- Annual tax amount: $840
- Date on market: 5/7/2026
- Listing terms: Cash,Conventional,FHA,Owner Will Carry
Estimated market value
Not available
Estimated sales range
Not available
$1,115/mo
Price history
| Date | Event | Price |
|---|---|---|
| 6/9/2026 | Price change | $94,500-5.3%$95/sqft |
Source:  HAR #35760680 Report a problem HAR #35760680 Report a problem | ||
| 5/7/2026 | Listed for sale | $99,750+33%$100/sqft |
Source: HAR #35760680 Report a problem | ||
| 3/18/2026 | Listing removed | $1,000$1/sqft |
Source:  HAR #92732248 Report a problem HAR #92732248 Report a problem | ||
| 3/13/2026 | Price change | $1,000-9.1%$1/sqft |
Source: HAR #92732248 Report a problem | ||
| 1/28/2026 | Price change | $1,100$1/sqft |
Source: HAR #92732248 Report a problem | ||
| 12/27/2025 | Listed for sale | $75,000-29.2%$75/sqft |
Source: HAR #18763743 Report a problem | ||
| 10/1/2023 | Listing removed | -- |
Source: HAR #62729010 Report a problem | ||
| 5/4/2023 | Listed for sale | $106,000+135.6%$107/sqft |
Source: HAR #62729010 Report a problem | ||
| 7/7/2020 | Listing removed | $45,000$45/sqft |
Source: Champions Real Estate Group #17046262 Report a problem | ||
| 6/29/2020 | Pending sale | $45,000$45/sqft |
Source: Champions Real Estate Group #17046262 Report a problem | ||
| 5/28/2020 | Price change | $45,000-10%$45/sqft |
Source: Champions Real Estate Group #17046262 Report a problem | ||
| 4/20/2020 | Listed for sale | $49,990+108.3%$50/sqft |
Source: Champions Real Estate Group #17046262 Report a problem | ||
| 3/15/2008 | Listing removed | $24,000$24/sqft |
Source: Keller Williams Realty #3484941 Report a problem | ||
| 3/9/2008 | Listed for sale | $24,000$24/sqft |
Source: Keller Williams Realty #3484941 Report a problem | ||
Public tax history
| Year | Property taxes | Tax assessment |
|---|---|---|
| 2025 | $840 -8.3% | $67,386 -10% |
| 2024 | $916 +9.6% | $74,862 +2.6% |
| 2023 | $836 +20.1% | $72,949 +22% |
| 2022 | $696 | $59,799 +11.7% |
| 2021 | -- | $53,518 +33.1% |
| 2020 | $509 -1.4% | $40,206 |
| 2019 | $517 -48.1% | $40,206 +7.1% |
| 2018 | $995 | $37,547 |
| 2017 | $995 +21% | $37,547 +20% |
| 2016 | $822 +91.6% | $31,295 +93.6% |
| 2015 | $429 | $16,166 |
| 2014 | $429 | $16,166 -14.7% |
| 2013 | -- | $18,963 |
| 2012 | -- | $18,963 -10.5% |
| 2011 | -- | $21,197 |
| 2010 | -- | $21,197 |
| 2009 | -- | $21,197 |
| 2008 | -- | $21,197 |
| 2007 | -- | $21,197 -4.1% |
| 2006 | -- | $22,100 |
| 2005 | -- | -- |
Find assessor info on the county website
Monthly payment
Est. payment
Payment breakdown
Explore the cost of this home by adjusting the details. Changes won't be saved.Climate risks
Neighborhood: Westwood
Nearby schools
GreatSchools rating
- 3/10Best Elementary SchoolGrades: K-4Distance: 0.4 mi
- 3/10Olle Middle SchoolGrades: 7-8Distance: 1.2 mi
- 2/10Hastings High SchoolGrades: 9-12Distance: 3.6 mi
Schools provided by the listing agent
- Elementary: Best Elementary School
- Middle: Olle Middle School
- High: Aisd Draw
Source: HAR. This data may not be complete. We recommend contacting the local school district to confirm school assignments for this home.
- $--1 bd1 ba784 sqft10211 Sugar Branch Dr APT 318, Houston, TX 77036Sold
- $--1 bd1 ba994 sqft10211 Sugar Branch Dr APT 325, Houston, TX 77036Sold

- $--1 bd1 ba784 sqft10211 Sugar Branch Dr APT 327, Houston, TX 77036Sold
- $54,9001 bd1 ba784 sqft10211 Sugar Branch Dr APT 328, Houston, TX 77036Off Market
- $--2 bd2 ba1.1k sqft10211 Sugar Branch Dr APT 339, Houston, TX 77036Sold
- $63,5001 bd1 ba784 sqft10211 Sugar Branch Dr APT 352, Houston, TX 77036Off Market
- $--2 bd1 ba1k sqft10211 Sugar Branch Dr APT 366, Houston, TX 77036Sold
- $60,1001 bd1 ba784 sqft10211 Sugar Branch Dr APT 367, Houston, TX 77036Off Market
A local agent can set up tours, give advice and negotiate with sellers.
Similar homes
- $99,0002 bd2 ba1k sqft9700 Leawood Blvd APT 201, Houston, TX 77099For Sale
 MLS ID #87718970, Laura Puente, Truss Real Estate | SERHANT.. HAR
 - $89,9002 bd2 ba989 sqft10001 Westpark Dr APT 67, Houston, TX 77042For Sale
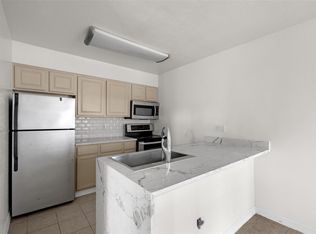 MLS ID #29392567, My Tien Tran, Texas Realty Pros. HAR
 - $90,0002 bd2 ba934 sqft6161 Reims Rd APT 1012, Houston, TX 77036For Sale
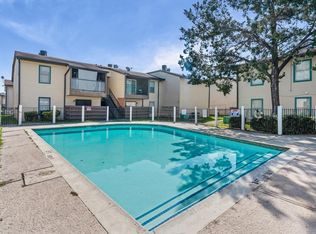 MLS ID #14919999, Nourah Turk, Compass RE Texas, LLC - Houston. HAR
 - $90,0002 bd2 ba934 sqft6161 Reims Rd APT 1111, Houston, TX 77036For SaleMLS ID #59614818, Nourah Turk, Compass RE Texas, LLC - Houston. HAR
- $90,0002 bd2 ba934 sqft6161 Reims Rd APT 1006, Houston, TX 77036For SaleMLS ID #97043304, Nourah Turk, Compass RE Texas, LLC - Houston. HAR
- $90,0002 bd2 ba934 sqft6161 Reims Rd APT 1001, Houston, TX 77036For SaleMLS ID #40144527, Nourah Turk, Compass RE Texas, LLC - Houston. HAR
- $105,0002 bd2 ba1k sqft8253 Sands Point Dr #165, Houston, TX 77036For SaleMLS ID #82392642, Katherine Flamenco, Vive Realty LLC. HAR
- $99,0002 bd2 ba1.1k sqft9707 Richmond Ave APT 44, Houston, TX 77042For SaleMLS ID #60637444, Qing Cheng, Southwest Realty Group. HAR
- $96,0002 bd2 ba1k sqft6001 Reims Rd APT 802, Houston, TX 77036For SaleMLS ID #791681, Taha Elhajj, HomeSmart. HAR
- $109,9902 bd1 ba832 sqft8359 Sands Point Dr #218, Houston, TX 77036For SaleMLS ID #73157417, Tram Ton, eXp Realty LLC. HAR
- $79,9992 bd1 ba917 sqft6001 Reims Rd APT 908, Houston, TX 77036For SaleMLS ID #5161336, Luis Flores, Keller Williams Memorial. HAR
- $62,0002 bd2 ba1k sqft10110 Forum West Dr APT 422, Houston, TX 77036For SaleMLS ID #31627800, Kan Chan, 88 Realty. HAR
- $90,0002 bd2 ba934 sqft6161 Reims Rd APT 600, Houston, TX 77036For SaleMLS ID #71421862, Nourah Turk, Compass RE Texas, LLC - Houston. HAR
- $115,0002 bd2 ba1k sqft9201 Clarewood Dr APT 191, Houston, TX 77036For SaleMLS ID #10693321, Mark Wong, Texas United Realty. HAR
- $107,0002 bd2 ba1.1k sqft3100 Jeanetta St APT 1004, Houston, TX 77063For SaleMLS ID #47502804, Martine Nerrant, Real Broker, LLC. HAR
- $120,0002 bd3 ba1.2k sqft8310 Augustine Dr APT B, Houston, TX 77036For SaleMLS ID #22333156, Wenjie Wang, Sunet Group. HAR
- $79,0002 bd1 ba885 sqft7200 Clarewood Dr APT 1700, Houston, TX 77036For SaleMLS ID #36428655, Tricia Turner, Realty Of America, LLC. HAR
- $80,0002 bd1 ba876 sqft6161 Reims Rd APT 1212, Houston, TX 77036For SaleMLS ID #9771625, Nourah Turk, Compass RE Texas, LLC - Houston. HAR
- $99,9002 bd2 ba972 sqft10855 Meadowglen Ln APT 1030, Houston, TX 77042For SaleMLS ID #65907554, Zofia Lombardi, Keller Williams Memorial. HAR
- $110,0002 bd3 ba1.2k sqft11000 Kinghurst Dr Unit 134, Houston, TX 77099For SaleMLS ID #29765006, Arthur Ngatat De Tchanga, Keller Williams Signature. HAR
