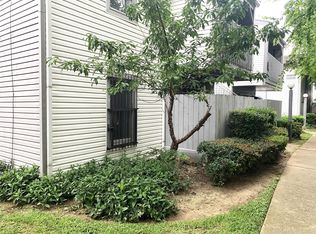
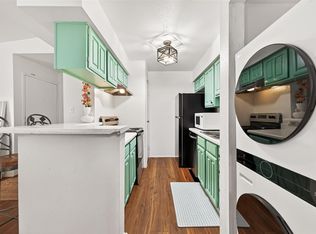
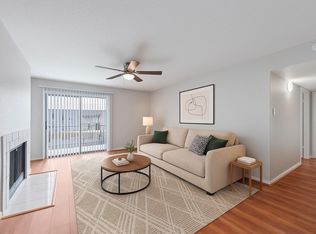
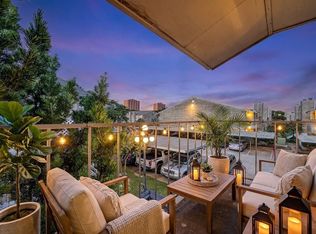
Behind the gated entry of Cedar Mill, this refreshed 2-bedroom condo delivers a polished, easy-living feel at an approachable $79,000 price point. Step inside to bright white walls, tile flooring, recessed lighting, and a living space that opens to a private fenced patio—perfect for morning coffee, plants, or quiet outdoor seating. The kitchen adds warmth with wood cabinetry, granite-style counters, patterned tile backsplash, and under-cabinet lighting, while the nearby dining area creates a defined space for meals or entertaining. Both bedrooms offer flexible functionality, and the bath features updated finishes with generous counter space and black fixture accents. Seller-noted updates include flooring, paint, kitchen, A/C or heating, and bath improvements. Community features include gated access, pool, clubhouse, and security, all near southwest Houston shopping and dining.
For sale
Price cut: $10.9K (6/5)
$79,000
7200 Clarewood Dr APT 1700, Houston, TX 77036
2beds
885sqft
Condominium
Built in 1977
-- sqft lot
$-- Zestimate®
$89/sqft
$428/mo HOA
What's special
Recessed lightingTile flooringGranite-style countersWood cabinetryPatterned tile backsplashUnder-cabinet lightingPrivate fenced patio
- 108 days |
- 178 |
- 14 |
Zillow last checked:
Listing updated:
Listed by:
Tricia Turner TREC #0425311 832-563-0916,
Realty Of America, LLC,
Christiam Monsalve TREC #0830927 703-869-8850,
Realty Of America, LLC
Source: HAR,MLS#: 36428655
Facts & features
Interior
Bedrooms & bathrooms
- Bedrooms: 2
- Bathrooms: 1
- Full bathrooms: 1
Rooms
- Room types: Utility Room
Primary bedroom
- Level: First
- Dimensions: 0
Bedroom
- Level: First
- Dimensions: 0
Other
- Level: First
Kitchen
- Level: First
Living room
- Level: First
Primary bath
- Level: First
Utility room
- Level: First
Heating
- Natural Gas
Cooling
- Ceiling Fan(s), Electric
Appliances
- Included: Refrigerator, Electric Oven, Oven, Microwave, Electric Range, Dishwasher, Washer/Dryer
- Laundry: Gas Dryer Hookup, Inside
Features
- All Bedrooms Down, Primary Bed - 1st Floor, Walk-In Closet(s)
- Flooring: Tile
- Has fireplace: No
Interior area
- Total structure area: 885
- Total interior livable area: 885 sqft
Property
Parking
- Parking features: Electric Gate, Assigned
Features
- Levels: One
- Stories: 1
- Patio & porch: Patio/Deck
Lot
- Size: 1.87 Acres
Details
- Parcel number: 1141500020001
Construction
Type & style
- Home type: Condo
- Architectural style: Traditional
- Property subtype: Condominium
Materials
- Stucco
- Foundation: Slab
- Roof: Composition
Condition
- New construction: No
- Year built: 1977
Utilities & green energy
- Sewer: Public Sewer
- Water: Public, Water District
Community & HOA
Community
- Features: Clubhouse
- Subdivision: Cedar Mill Condo
HOA
- Has HOA: Yes
- Amenities included: Clubhouse, Controlled Access, Pool, Security
- HOA fee: $428 monthly
Location
- Region: Houston
Financial & listing details
- Price per square foot: $89/sqft
- Tax assessed value: $70,424
- Annual tax amount: $1,553
- Date on market: 4/30/2026
- Listing terms: Cash,Conventional,FHA
- Ownership: Full Ownership
- Road surface type: Concrete
Estimated market value
Not available
Estimated sales range
Not available
$1,079/mo
Price history
| Date | Event | Price |
|---|---|---|
| 6/5/2026 | Price change | $79,000-12.1%$89/sqft |
Source:  HAR #36428655 Report a problem HAR #36428655 Report a problem | ||
| 4/30/2026 | Listed for sale | $89,900-21.8%$102/sqft |
Source: HAR #36428655 Report a problem | ||
| 7/23/2024 | Listing removed | -- |
Source: HAR #23621048 Report a problem | ||
| 6/5/2024 | Pending sale | $115,000$130/sqft |
Source: HAR #23621048 Report a problem | ||
| 5/23/2024 | Price change | $115,000+9.5%$130/sqft |
Source: HAR #23621048 Report a problem | ||
| 5/19/2024 | Price change | $105,000-12.5%$119/sqft |
Source: HAR #23621048 Report a problem | ||
| 4/2/2024 | Price change | $120,000-4%$136/sqft |
Source: HAR #23621048 Report a problem | ||
| 2/17/2024 | Listed for sale | $125,000$141/sqft |
Source: HAR #23621048 Report a problem | ||
| 10/19/2004 | Sold | -- |
Source: Public Record Report a problem | ||
Public tax history
| Year | Property taxes | Tax assessment |
|---|---|---|
| 2025 | $705 +10.4% | $70,424 -9% |
| 2024 | $638 +17.4% | $77,399 |
| 2023 | $544 +1.8% | $77,399 +24.1% |
| 2022 | $534 | $62,365 +27.7% |
| 2021 | -- | $48,841 |
| 2020 | $657 +2.8% | $48,841 |
| 2019 | $639 +21.4% | $48,841 +13.1% |
| 2018 | $526 | $43,201 +3.3% |
| 2017 | $526 +16.6% | $41,812 |
| 2016 | $451 -0.2% | $41,812 +23.7% |
| 2015 | $452 | $33,807 +10.3% |
| 2014 | $452 | $30,653 |
| 2013 | -- | $30,653 |
| 2012 | -- | $30,653 |
| 2011 | -- | $30,653 |
| 2010 | -- | $30,653 |
| 2009 | -- | $30,653 |
| 2008 | -- | $30,653 |
| 2007 | -- | $30,653 |
| 2006 | -- | $30,653 |
| 2005 | -- | -- |
Find assessor info on the county website
Monthly payment
Est. payment
Payment breakdown
Explore the cost of this home by adjusting the details. Changes won't be saved.Climate risks
Neighborhood: Sharpstown
Nearby schools
GreatSchools rating
- 3/10Piney Point Elementary SchoolGrades: PK-5Distance: 1.2 mi
- 4/10Revere Middle SchoolGrades: 6-8Distance: 4 mi
- 3/10Lee High SchoolGrades: 9-12Distance: 1.5 mi
Schools provided by the listing agent
- Elementary: Piney Point Elementary School
- Middle: Revere Middle School
- High: Wisdom High School
Source: HAR. This data may not be complete. We recommend contacting the local school district to confirm school assignments for this home.
- $70,0001 bd1 ba710 sqft7200 Clarewood Dr APT 209, Houston, TX 77036For Sale

- $45,0001 bd1 ba710 sqft7200 Clarewood Dr APT 1904, Houston, TX 77036Pending
- $65,0001 bd1 ba710 sqft7200 Clarewood Dr #1, Houston, TX 77036For Sale

- $85,0002 bd1 ba885 sqft7200 Clarewood Dr #6, Houston, TX 77036For Sale

- $83,9002 bd2 ba957 sqft7200 Clarewood Dr APT 1805, Houston, TX 77036Off Market
- $84,9002 bd2 ba938 sqft7200 Clarewood Dr APT 1504, Houston, TX 77036Off Market
- $71,5002 bd2 ba938 sqft7200 Clarewood Dr APT 1107, Houston, TX 77036Off Market
- $90,2003 bd2 ba1.1k sqft7200 Clarewood Dr APT 1609, Houston, TX 77036Off Market
A local agent can set up tours, give advice and negotiate with sellers.
Similar homes
- $86,0002 bd2 ba1.1k sqft7400 Bellerive Dr APT 1403, Houston, TX 77036For Sale
 MLS ID #40223128, David Huy Nguyen, Vin Realty LLC. HAR
 - $79,9992 bd1 ba917 sqft6001 Reims Rd APT 908, Houston, TX 77036For Sale
 MLS ID #19411686, Luis Flores, Keller Williams Memorial. HAR
 - $75,0002 bd2 ba1.1k sqft6633 W Airport Blvd APT 1106, Houston, TX 77035For Sale
 MLS ID #94040973, Dan Klawer, Keller Williams Signature. HAR
 - $102,0002 bd2 ba1k sqft7400 Bellerive Dr APT 502, Houston, TX 77036For Sale
 MLS ID #36612547, Jeoffrey Tremaria, Keller Williams Memorial. HAR
 - $85,9992 bd2 ba1k sqft9350 Country Creek Dr APT 41, Houston, TX 77036For SaleMLS ID #24043056, Mei Zhang, Keller Williams Memorial. HAR
- $89,9002 bd1 ba994 sqft10211 Sugar Branch Dr APT 342, Houston, TX 77036For SaleMLS ID #35760680, Victor Lopez, PAK Home Realty. HAR
- $100,0002 bd1 ba794 sqft7520 Hornwood Dr APT 205, Houston, TX 77036For SaleMLS ID #50354999, Leslie Renteria, Keller Williams Realty Clear Lake / NASA. HAR
- $79,9501 bd1 ba729 sqft7950 N Stadium Dr APT 247, Houston, TX 77030For SaleMLS ID #46531584, Joana Tesareski, Keller Williams Realty Clear Lake / NASA. HAR
- $115,0002 bd2 ba1k sqft6602 Harbor Town Dr APT 1207, Houston, TX 77036For SaleMLS ID #78164408, Marie Benavente, White House Global Properties. HAR
- $89,9002 bd2 ba989 sqft10001 Westpark Dr APT 67, Houston, TX 77042For SaleMLS ID #29392567, My Tien Tran, Texas Realty Pros. HAR
- $94,5001 bd1 ba735 sqft8481 Sands Point Dr, Houston, TX 77036For SaleMLS ID #72916830, Michael Purcell, Coldwell Banker TGRE. HAR
- $80,0001 bd1 ba784 sqft10051 Westpark Dr APT 207, Houston, TX 77042For SaleMLS ID #66333971, Shonnan Brown, Keller Williams Memorial. HAR
- $90,0002 bd2 ba993 sqft6401 Skyline Dr APT 13, Houston, TX 77057For SaleMLS ID #82691701, Chanta Brown, Optima Realty. HAR
- $89,9002 bd2 ba1k sqft3055 Walnut Bend Ln APT 36, Houston, TX 77042For SaleMLS ID #68281501, Micky Petersen, eXp Realty LLC. HAR
- $79,0002 bd2 ba1k sqft8517 Hearth Dr APT 36, Houston, TX 77054For SaleMLS ID #4579222, Maria Mejia, Keller Williams Preferred. HAR
- $75,0001 bd1 ba836 sqft9707 Richmond Ave APT 109, Houston, TX 77042For SaleMLS ID #21228130, Shonnan Brown, Keller Williams Memorial. HAR
- $90,0002 bd1 ba911 sqft6401 Skyline Dr APT 20, Houston, TX 77057For SaleMLS ID #14347003, Chanta Brown, Optima Realty. HAR
- $99,0002 bd2 ba1k sqft8253 Sands Point Dr #165, Houston, TX 77036For SaleMLS ID #82392642, Katherine Flamenco, Vive Realty LLC. HAR
- $56,0002 bd2 ba1k sqft10110 Forum West Dr APT 333, Houston, TX 77036For SaleMLS ID #923073, Yucen Li, HomePlus Realty Group. HAR
- $99,0002 bd2 ba1.1k sqft8243 Creekbend Dr #8243, Houston, TX 77071For SaleMLS ID #58347551, Emmanuel Thompson, Nan & Company Properties - Corporate Office (Heights). HAR
