Motivated seller. Unit 1904 is located to the rear of the property adding to privacy. The freshly painted unit is clean and inviting. It is a great area for a person that is looking for manageable living space at ground level. The private patio is off the bedroom. The bath is divided into two areas, dressing and bath. The combined space is about 9 feet by 9 feet. The condo complex has a short drive access to the Southwest Freeway, Restaurants, and retail facilities. About 1 mile from Houston Christian University and very close to the Southwest Fwy at Bellaire.
Please verify room sizes. one assigned parking spot #143. Pet restriction Condo rule that animals under 25 lbs with a limit of two. Condo rules are in attachments. Seeing eye animal not restricted by size.
For sale
Price cut: $18K (7/31)
$45,000
7200 Clarewood Dr APT 1904, Houston, TX 77036
1beds
710sqft
:
Get pre-qualifiedN/A
Condominium
Built in 1977
-- sqft lot
$-- Zestimate®
$63/sqft
$411/mo HOA
What's special
Clean and invitingFreshly painted unit
- 92 days |
- 285 |
- 14 |
Zillow last checked:
Listing updated:
Listed by:
Michael Terry TREC #0701427 281-813-8737,
Goldenlight Realty
Source: HAR,MLS#: 89889553
Facts & features
Interior
Bedrooms & bathrooms
- Bedrooms: 1
- Bathrooms: 1
- Full bathrooms: 1
Primary bedroom
- Level: First
- Area: 155.25
- Dimensions: 13.5x11.5
Breakfast
- Level: First
- Area: 60
- Dimensions: 8x7.5
Kitchen
- Level: First
- Area: 72
- Dimensions: 9x8
Living room
- Level: First
- Area: 176
- Dimensions: 16x11
Heating
- Electric
Cooling
- Ceiling Fan(s), Electric
Appliances
- Included: Disposal, Electric Oven, Electric Cooktop, Dishwasher, Washer/Dryer
Features
- Primary Bed - 1st Floor
- Flooring: Tile
Interior area
- Total structure area: 710
- Total interior livable area: 710 sqft
Property
Parking
- Parking features: Electric Gate, No Garage, Assigned
Features
- Levels: One
- Stories: 1
Lot
- Size: 1.87 Acres
Details
- Parcel number: 1141500040005
Construction
Type & style
- Home type: Condo
- Architectural style: Other
- Property subtype: Condominium
Materials
- Vinyl Siding, Wood Siding
- Foundation: Slab
- Roof: Composition
Condition
- New construction: No
- Year built: 1977
Utilities & green energy
- Water: Public
Community & HOA
Community
- Subdivision: Cedar Mill Condo Ph 03
HOA
- Amenities included: Pool
- HOA fee: $411 monthly
Location
- Region: Houston
Financial & listing details
- Price per square foot: $63/sqft
- Annual tax amount: $1,316
- Date on market: 5/10/2026
- Listing terms: Cash,Conventional,FHA,VA Loan
- Ownership: Full Ownership
Estimated market value
Not available
Estimated sales range
Not available
$969/mo
Price history
| Date | Event | Price |
|---|---|---|
| 8/7/2026 | Listed for rent | $700-22.2%$1/sqft |
Source:  HAR #16168856 Report a problem HAR #16168856 Report a problem | ||
| 7/31/2026 | Price change | $45,000-28.6%$63/sqft |
Source:  HAR #89889553 Report a problem HAR #89889553 Report a problem | ||
| 7/27/2026 | Listing removed | $900$1/sqft |
Source: HAR #16168856 Report a problem | ||
| 7/27/2026 | Price change | $63,000-10%$89/sqft |
Source: HAR #89889553 Report a problem | ||
| 7/21/2026 | Listed for rent | $900+5.9%$1/sqft |
Source: HAR #16168856 Report a problem | ||
| 5/10/2026 | Listed for sale | $70,000$99/sqft |
Source: HAR #89889553 Report a problem | ||
| 8/29/2024 | Listing removed | -- |
Source: HAR #9523538 Report a problem | ||
| 7/11/2024 | Price change | $850-5.6%$1/sqft |
Source: HAR #9523538 Report a problem | ||
| 7/6/2024 | Listed for rent | $900$1/sqft |
Source: HAR #9523538 Report a problem | ||
Public tax history
Tax history is unavailable.
Monthly payment
Est. payment
Payment breakdown
Explore the cost of this home by adjusting the details. Changes won't be saved.Climate risks
Neighborhood: Sharpstown
Nearby schools
GreatSchools rating
- 3/10Piney Point Elementary SchoolGrades: PK-5Distance: 1.2 mi
- 4/10Revere Middle SchoolGrades: 6-8Distance: 4 mi
- 3/10Lee High SchoolGrades: 9-12Distance: 1.5 mi
Schools provided by the listing agent
- Elementary: Piney Point Elementary School
- Middle: Revere Middle School
- High: Wisdom High School
Source: HAR. This data may not be complete. We recommend contacting the local school district to confirm school assignments for this home.
- $79,0002 bd1 ba885 sqft7200 Clarewood Dr APT 1700, Houston, TX 77036For Sale
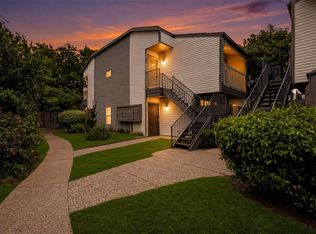
- $65,0001 bd1 ba710 sqft7200 Clarewood Dr #1, Houston, TX 77036For Sale

- $85,0002 bd1 ba885 sqft7200 Clarewood Dr #6, Houston, TX 77036For Sale

- $83,9002 bd2 ba957 sqft7200 Clarewood Dr APT 1805, Houston, TX 77036Off Market
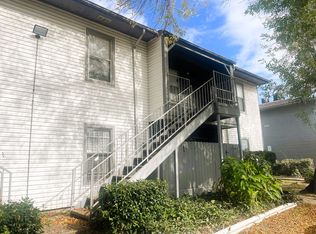
- $84,9002 bd2 ba938 sqft7200 Clarewood Dr APT 1504, Houston, TX 77036Off Market
- $72,4002 bd2 ba938 sqft7200 Clarewood Dr APT 1107, Houston, TX 77036Off Market
- $65,3001 bd1 ba710 sqft7200 Clarewood Dr APT 209, Houston, TX 77036Off Market
- $90,4003 bd2 ba1.1k sqft7200 Clarewood Dr APT 1609, Houston, TX 77036Off Market
A local agent can set up tours, give advice and negotiate with sellers.
Similar homes
- $56,0001 bd1 ba651 sqft9550 Deering Dr APT 410, Houston, TX 77036For Sale
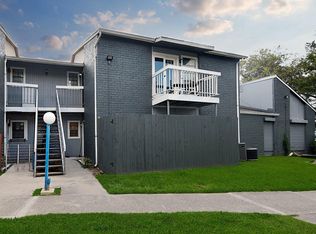 MLS ID #73214641, Michael Seder, eXp Realty LLC. HAR
 - $61,9901 bd1 ba693 sqft6001 Reims Rd APT 1207, Houston, TX 77036For Sale
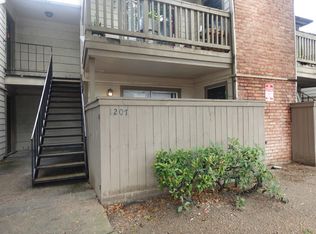 MLS ID #15625542, Joe Tijerina, Century 21 Garlington & Assoc.. HAR
 - $49,0002 bd2 ba807 sqft8100 Creekbend Dr APT 181, Houston, TX 77071For Sale
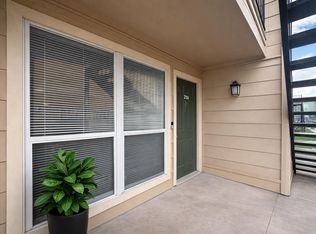 MLS ID #90588878, Katelyn Bly, World Wide Realty,LLC. HAR
 - $45,0001 bd1 ba648 sqft10101 S Gessner Rd APT 106, Houston, TX 77071For Sale
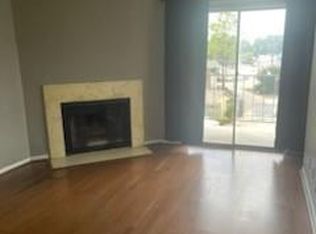 MLS ID #49244085, Tram Anh Bui, Austin Elite Realty. HAR
 - $52,0001 bd1 ba680 sqft10203 Forum Park Dr APT 230, Houston, TX 77036For SaleMLS ID #15560828, Eno Chen, Top USA Investment, LLC. HAR
- $53,0001 bd1 ba651 sqft9550 Deering Dr APT 210, Houston, TX 77036For SaleMLS ID #90096010, Kelly Frnka, JLA Realty. HAR
- $49,9002 bd2 ba1k sqft8405 Wilcrest Dr APT 2416, Houston, TX 77072For SaleMLS ID #880038, Karen Vuong, HomeSmart. HAR
- $55,0002 bd1 ba1k sqft12500 Sandpiper Dr APT 122, Houston, TX 77035For SaleMLS ID #56720587, Mark Dimas, Realty Of America, LLC. HAR
- $50,0001 bd1 ba672 sqft2601 Marilee Ln APT 1, Houston, TX 77057For SaleMLS ID #10759026, Yan Rakhmanov, Real Broker, LLC. HAR
- $65,0001 bd1 ba710 sqft7200 Clarewood Dr #1, Houston, TX 77036For SaleMLS ID #40678437, Nancy Quintanilla, HomeSmart. HAR
- $59,0002 bd1 ba865 sqft10110 Forum West Dr APT 406, Houston, TX 77036For SaleMLS ID #66411354, Jeoffrey Tremaria, Keller Williams Memorial. HAR
- $60,0001 bd1 ba684 sqft9350 Country Creek Dr APT 50, Houston, TX 77036For SaleMLS ID #91806553, Chukwueloka Uzodike, Prosper Realty Group. HAR
- $42,0001 bd1 ba729 sqft12500 Sandpiper Dr APT 54, Houston, TX 77035For SaleMLS ID #18569972, Tuonglinh Tran, World Elite Realty. HAR
- $58,0001 bd1 ba693 sqft6001 Reims Rd APT 205, Houston, TX 77036For SaleMLS ID #3505776, Joe LaBorde, LaBorde Properties. HAR
- $65,0002 bd2 ba1k sqft10110 Forum West Dr APT 130, Houston, TX 77036For SaleMLS ID #81130976, Jeoffrey Tremaria, Keller Williams Memorial. HAR
- $45,0002 bd2 ba1k sqft5625 Antoine Dr APT 1109, Houston, TX 77091For SaleMLS ID #93628359, Serena Zindler, Pro Plus Realtors. HAR
- $55,0001 bd1 ba690 sqft10075 Westpark Dr APT 73, Houston, TX 77042For SaleMLS ID #64088956, Maria Arriaza, Better Homes and Gardens Real Estate Gary Greene - Memorial. HAR
- $48,0002 bd1 ba966 sqft12500 Sandpiper Dr APT 52, Houston, TX 77035For SaleMLS ID #49470129, Tuonglinh Tran, World Elite Realty. HAR
- $62,0002 bd2 ba1k sqft10110 Forum West Dr APT 422, Houston, TX 77036For SaleMLS ID #31627800, Kan Chan, 88 Realty. HAR
- $66,0001 bd1 ba616 sqft9201 Clarewood Dr #245, Houston, TX 77036For SaleMLS ID #75891121, Kristy Chan, Bauhinia Realty, LLC. HAR
