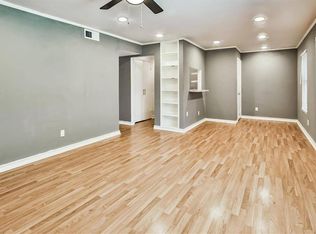
Ready to move in - nice downstairs 2 BR condo next to the pool. Walk in to an open concept, granite countertops in the kitchen, along with wood & tile flooring throughout. Conveniently located to The Galleria area. Gated and covered assigned parking. Call today to view! **Appliances, furniture and decorations will be removed upon sale of property.**
For sale
Price cut: $10K (7/24)
$90,000
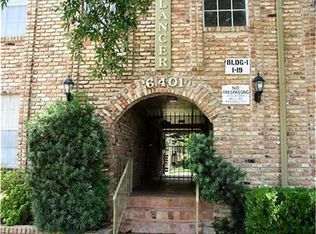
6401 Skyline Dr APT 20, Houston, TX 77057
2beds
911sqft
Condominium
Built in 1969
-- sqft lot
$-- Zestimate®
$99/sqft
$400/mo HOA
What's special
Next to the poolOpen concept
- 215 days
- 34
- 2
Zillow last checked:
Listing updated:
Listed by:
Chanta Brown TREC #0677822 281-352-3407,
Optima Realty
Source: HAR,MLS#: 14347003
Facts & features
Interior
Bedrooms & bathrooms
- Bedrooms: 2
- Bathrooms: 1
- Full bathrooms: 1
Bedroom
- Level: First
- Area: 132
- Dimensions: 12x11
Bedroom
- Level: First
- Area: 180
- Dimensions: 15x12
Heating
- Natural Gas
Cooling
- Ceiling Fan(s), Electric
Features
- All Bedrooms Down
- Flooring: Laminate, Tile
Interior area
- Total structure area: 911
- Total interior livable area: 911 sqft
Property
Parking
- Total spaces: 1
- Parking features: Carport, Detached Carport
- Carport spaces: 1
Features
- Levels: Ground Level
- Stories: 1
Lot
- Size: 0.99 Acres
Details
- Parcel number: 1133220040001
Construction
Type & style
- Home type: Condo
- Architectural style: Other
- Property subtype: Condominium
Materials
- Brick
- Foundation: Slab
- Roof: Composition
Condition
- New construction: No
- Year built: 1969
Utilities & green energy
- Sewer: Public Sewer
- Water: Public
Community & HOA
Community
- Subdivision: Lancer Th Assoc Condo
HOA
- Amenities included: Pool
- HOA fee: $400 monthly
Location
- Region: Houston
Financial & listing details
- Price per square foot: $99/sqft
- Tax assessed value: $93,644
- Annual tax amount: $1,959
- Date on market: 2/4/2026
- Listing terms: Cash,Conventional,FHA
- Ownership: Full Ownership
- Road surface type: Asphalt
Estimated market value
Not available
Estimated sales range
Not available
$1,275/mo
Price history
| Date | Event | Price |
|---|---|---|
| 7/24/2026 | Price change | $90,000-10%$99/sqft |
Source:  HAR #14347003 Report a problem HAR #14347003 Report a problem | ||
| 3/24/2026 | Price change | $100,000-9.1%$110/sqft |
Source: HAR #14347003 Report a problem | ||
| 2/24/2026 | Price change | $110,000-4.3%$121/sqft |
Source: HAR #14347003 Report a problem | ||
| 2/4/2026 | Listed for sale | $115,000+8.5%$126/sqft |
Source: HAR #14347003 Report a problem | ||
| 9/1/2021 | Listing removed | -- |
Source: HAR #65355843 Report a problem | ||
| 8/3/2021 | Pending sale | $106,000$116/sqft |
Source: HAR #65355843 Report a problem | ||
| 6/23/2021 | Price change | $106,000-3.6%$116/sqft |
Source: HAR #65355843 Report a problem | ||
| 5/10/2021 | Listed for sale | $110,000+129.2%$121/sqft |
Source: HAR #65355843 Report a problem | ||
| 8/22/2014 | Listing removed | $48,000$53/sqft |
Source: Century 21- Olympian #84733684 Report a problem | ||
| 8/21/2014 | Listed for sale | $48,000$53/sqft |
Source: Century 21- Olympian #84733684 Report a problem | ||
| 8/21/2014 | Pending sale | $48,000$53/sqft |
Source: Century 21- Olympian #84733684 Report a problem | ||
| 8/21/2014 | Listed for sale | $48,000$53/sqft |
Source: Century 21- Olympian #84733684 Report a problem | ||
| 7/10/2014 | Listing removed | $48,000$53/sqft |
Source: Century 21- Olympian #84733684 Report a problem | ||
| 7/5/2014 | Price change | $48,000-16.5%$53/sqft |
Source: Century 21- Olympian #84733684 Report a problem | ||
| 7/10/2013 | Listed for sale | $57,500$63/sqft |
Source: Century 21- Olympian #84733684 Report a problem | ||
| 8/17/2010 | Sold | -- |
Source: Public Record Report a problem | ||
Public tax history
| Year | Property taxes | Tax assessment |
|---|---|---|
| 2025 | $1,990 -4.3% | $93,644 -5.8% |
| 2024 | $2,080 +1.1% | $99,399 -2.7% |
| 2023 | $2,058 -4.6% | $102,143 +4.2% |
| 2022 | $2,158 | $98,020 +50.5% |
| 2021 | -- | $65,140 |
| 2020 | $970 -38.5% | $65,140 |
| 2019 | $1,577 +34.7% | $65,140 -7.2% |
| 2018 | $1,171 | $70,229 +51.5% |
| 2017 | $1,171 -0.1% | $46,370 |
| 2016 | $1,173 +2.9% | $46,370 +4.6% |
| 2015 | $1,139 | $44,324 |
| 2014 | $1,139 | $44,324 |
| 2013 | -- | $44,324 |
| 2012 | -- | $44,324 |
| 2011 | -- | $44,324 |
| 2010 | -- | $44,324 |
| 2009 | -- | $44,324 -12.3% |
| 2008 | -- | $50,527 |
| 2007 | -- | $50,527 +31.2% |
| 2006 | -- | $38,500 |
| 2005 | -- | -- |
Find assessor info on the county website
Monthly payment
Est. payment
Payment breakdown
Explore the cost of this home by adjusting the details. Changes won't be saved.Climate risks
Neighborhood: Woodlake - Briarmeadow
Nearby schools
Schools provided by the listing agent
- Elementary: Piney Point Elementary School
- Middle: Revere Middle School
- High: Wisdom High School
Source: HAR. This data may not be complete. We recommend contacting the local school district to confirm school assignments for this home.

Similar homes
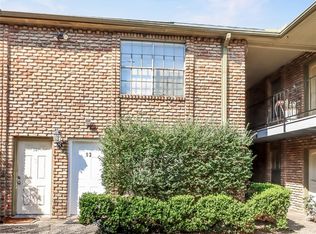
- $90,0002 bd2 ba993 sqft6401 Skyline Dr APT 13, Houston, TX 77057For Sale
 MLS ID #82691701, Chanta Brown, Optima Realty. HAR
 - $89,9002 bd2 ba1.1k sqft2615 Marilee Ln #2, Houston, TX 77057For Sale
 MLS ID #28439787, Joel Joy, TEXAS GOLD REALTY. HAR
 - $99,5002 bd2 ba1k sqft2511 Marilee Ln APT 1, Houston, TX 77057For Sale
 MLS ID #76383312, Jo Ellen Anderson, Better Homes and Gardens Real Estate Gary Greene - Memorial. HAR
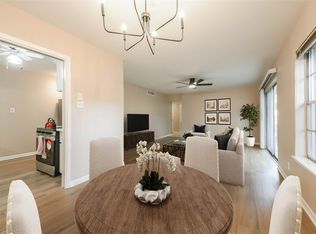
 - $112,0002 bd2 ba1k sqft2824 Briarhurst Dr APT 24, Houston, TX 77057For Sale
 MLS ID #44959292, Cheryl Oldweiler, Better Homes and Gardens Real Estate Gary Greene - Memorial. HAR
