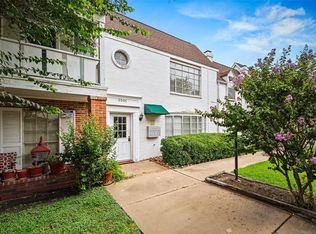
Welcome to a comfortable condo designed for easy everyday living, whether you’re starting your life together or looking for a practical home for a small family. The layout offers a welcoming balance of shared and private spaces, making it easy to enjoy quiet mornings, family dinners, movie nights, or simply unwind at the end of the day. Natural light and a warm interior create an inviting atmosphere, while the community offers amenities that are close and conveniently walkable from the unit. Enjoy the ease of having everyday conveniences nearby without giving up the comfort of having your own space to relax and recharge. With room to grow and a layout that can adapt to different stages of life, this condo is a great opportunity for first-time buyers, young couples, or a small family looking for a place to call home.
For sale
$89,000
2511 Marilee Ln APT 4, Houston, TX 77057
2beds
1,012sqft
Townhouse
Built in 1965
-- sqft lot
$85,300 Zestimate®
$88/sqft
$730/mo HOA
What's special
Natural lightWarm interiorInviting atmosphere
- 14 days
- 178
- 12
Likely to sell faster than
Zillow last checked:
Listing updated:
Listed by:
Ozzie Ramirez TREC #0534431 281-968-8444,
AEA Realty, LLC,
Robin Medina TREC #0788192 281-948-5735,
AEA Realty, LLC
Source: HAR,MLS#: 62393976
Facts & features
Interior
Bedrooms & bathrooms
- Bedrooms: 2
- Bathrooms: 1
- Full bathrooms: 1
Primary bedroom
- Level: First
- Area: 204
- Dimensions: 17 x 12
Bedroom
- Level: First
- Area: 132
- Dimensions: 12 x 11
Dining room
- Level: First
- Area: 90
- Dimensions: 10 x 9
Kitchen
- Level: First
- Area: 70
- Dimensions: 10 x 7
Living room
- Level: First
- Area: 216
- Dimensions: 18 x 12
Heating
- Natural Gas
Cooling
- Ceiling Fan(s), Electric
Appliances
- Included: Disposal, Electric Oven, Electric Cooktop, Electric Range, Refrigerator, Dishwasher
Features
- High Ceilings
- Flooring: Vinyl
- Windows: Window Coverings
Interior area
- Total structure area: 1,012
- Total interior livable area: 1,012 sqft
Video & virtual tour
Property
Features
- Levels: 2nd Level
- Stories: 1
- Exterior features: Courtyard
Details
- Parcel number: 1117220000012
- Special conditions: Short Sale
Construction
Type & style
- Home type: Townhouse
- Architectural style: Traditional
- Property subtype: Townhouse
Materials
- Cement Siding
- Foundation: Slab
- Roof: Composition
Condition
- New construction: No
- Year built: 1965
Utilities & green energy
- Sewer: Public Sewer
- Water: Public
Community & HOA
Community
- Subdivision: Marble Arch Condo
HOA
- Has HOA: Yes
- HOA fee: $730 monthly
Location
- Region: Houston
Financial & listing details
- Price per square foot: $88/sqft
- Tax assessed value: $114,871
- Annual tax amount: $1,867
- Date on market: 10/5/2026
- Listing terms: Cash,Conventional,FHA,VA Loan
- Ownership: Full Ownership
Estimated market value
$85,300
$81,000 - $90,000
$1,313/mo
Price history
| Date | Event | Price |
|---|---|---|
| 10/5/2026 | Listed for sale | $89,000-34.1%$88/sqft |
Source:  HAR #62393976 Report a problem HAR #62393976 Report a problem | ||
| 9/11/2026 | Listing removed | $135,000$133/sqft |
Source: HAR #4333472 Report a problem | ||
| 4/21/2026 | Listed for sale | $135,000+7.1%$133/sqft |
Source: HAR #4333472 Report a problem | ||
| 6/5/2024 | Listing removed | -- |
Source: HAR #54161221 Report a problem | ||
| 5/11/2024 | Pending sale | $126,000$125/sqft |
Source: HAR #54161221 Report a problem | ||
| 4/3/2024 | Listed for sale | $126,000$125/sqft |
Source: HAR #54161221 Report a problem | ||
| 3/24/2024 | Pending sale | $126,000$125/sqft |
Source: HAR #54161221 Report a problem | ||
| 3/6/2024 | Listed for sale | $126,000-3%$125/sqft |
Source: HAR #54161221 Report a problem | ||
| 1/29/2024 | Listing removed | -- |
Source: HAR #80179685 Report a problem | ||
| 10/12/2023 | Listed for sale | $129,900+47.6%$128/sqft |
Source: HAR #80179685 Report a problem | ||
| 10/23/2015 | Sold | -- |
Source: Agent Provided Report a problem | ||
| 9/29/2015 | Pending sale | $88,000$87/sqft |
Source: Keller Williams - Houston Premier #2744085 Report a problem | ||
| 8/26/2015 | Listed for sale | $88,000+11.4%$87/sqft |
Source: Keller Williams Premier Realty #2744085 Report a problem | ||
| 11/12/2012 | Listing removed | $79,000$78/sqft |
Source: RE/MAX 360 #43276400 Report a problem | ||
| 5/15/2012 | Listed for sale | $79,000$78/sqft |
Source: RE/MAX 360 #43276400 Report a problem | ||
Public tax history
| Year | Property taxes | Tax assessment |
|---|---|---|
| 2025 | $2,441 +6.9% | $114,871 +5.3% |
| 2024 | $2,283 +10% | $109,118 +6% |
| 2023 | $2,075 -4.8% | $102,978 +4% |
| 2022 | $2,180 | $98,997 -2.2% |
| 2021 | -- | $101,235 |
| 2020 | $2,429 +3.6% | $101,235 +4.6% |
| 2019 | $2,344 -1.7% | $96,808 +2.5% |
| 2018 | $2,385 | $94,418 |
| 2017 | $2,385 +5.5% | $94,418 +5.6% |
| 2016 | $2,261 | $89,398 |
| 2015 | -- | $89,398 +4.3% |
| 2014 | -- | $85,719 +10% |
| 2013 | -- | $77,923 |
| 2012 | -- | $77,923 -9.1% |
| 2011 | -- | $85,679 -13.9% |
| 2010 | -- | $99,554 |
| 2009 | -- | $99,554 +11.3% |
| 2008 | -- | $89,428 +6.8% |
| 2007 | -- | $83,732 +69.6% |
| 2006 | -- | $49,368 |
| 2005 | -- | -- |
Find assessor info on the county website
Monthly payment
Est. payment
Payment breakdown
Explore the cost of this home by adjusting the details. Changes won't be saved.Climate risks
Neighborhood: Greater Uptown
Nearby schools
Schools provided by the listing agent
- Elementary: Briargrove Elementary School
- Middle: Tanglewood Middle School
- High: Wisdom High School
Source: HAR. This data may not be complete. We recommend contacting the local school district to confirm school assignments for this home.

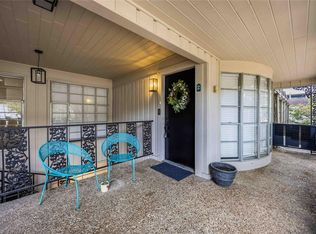
Similar homes
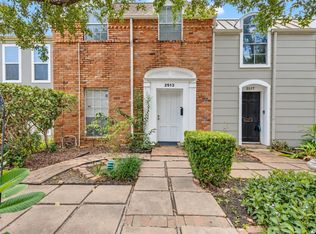
- $125,0002 bd2 ba1.2k sqft2513 Marilee Ln, Houston, TX 77057For Sale
 MLS ID #62977722, Giovanni Guzman, INNOVA Realty. HAR
 - $94,5002 bd2 ba1k sqft2511 Marilee Ln APT 1, Houston, TX 77057For Sale
 MLS ID #76383312, Jo Ellen Anderson, Better Homes and Gardens Real Estate Gary Greene - Memorial. HAR
 - $119,0002 bd2 ba1.1k sqft7900 Westheimer Rd APT 202, Houston, TX 77063For Sale
 MLS ID #55539668, Kate Myhan, Myhan Realty, LLC. HAR
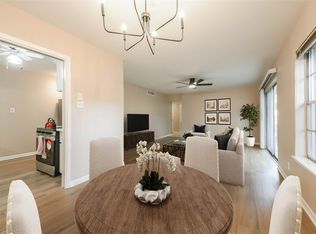
 - $105,0002 bd2 ba1k sqft2824 Briarhurst Dr APT 24, Houston, TX 77057For Sale
 MLS ID #44959292, Cheryl Oldweiler, Better Homes and Gardens Real Estate Gary Greene - Memorial. HAR
