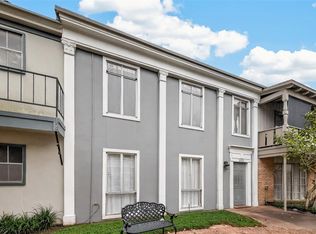
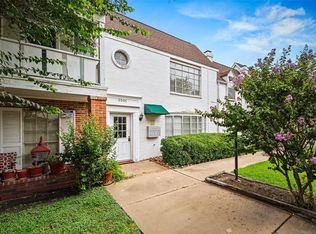
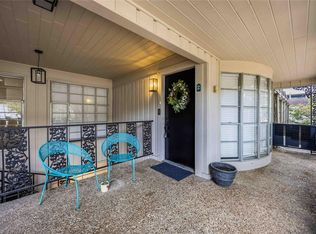
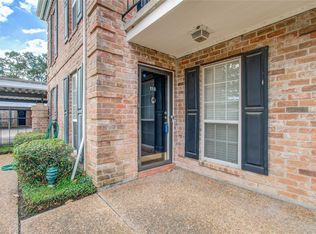
Located in the heart of the Galleria area, this BEAUTIFULLY UPDATED, MOVE-IN READY 1BE/1BA condo offers exceptional convenience to Houston's premier shopping, dining & entertainment. A VERSATILE BONUS ROOM provides the perfect FLEX SPACE for a home office, nursery, fitness room or dining area. Thoughtfully renovated from top to bottom, the home features an efficient kitchen with quartz counters & backsplash, freshly painted cabinetry, brushed nickel hardware and a new microwave. Oversized tile flooring flows throughout the home, complemented by fresh interior paint, completely updated lighting, and 2" blinds. Additional upgrades include new windows and a new GE washer and dryer. The spacious primary bath has been completely remodeled with a new shower, vanity, and mirrored medicine cabinet. Enjoy outdoor living on the private patio with brick pavers. With extensive upgrades, a flexible floor plan, and an unbeatable location, this is an exceptional opportunity you won't want to miss.
For sale
$105,000
2507 Marilee Ln APT 1, Houston, TX 77057
1beds
788sqft
Condominium
Built in 1965
-- sqft lot
$-- Zestimate®
$133/sqft
$555/mo HOA
What's special
Beautifully updatedCompletely updated lightingNew windowsFresh interior paintNew microwaveFreshly painted cabinetryOversized tile flooring
- 23 days
- 119
- 11
Zillow last checked:
Listing updated:
Listed by:
Drue DaSilva TREC #0675065 713-398-3715,
Keller Williams Memorial
Source: HAR,MLS#: 74970926
Facts & features
Interior
Bedrooms & bathrooms
- Bedrooms: 1
- Bathrooms: 1
- Full bathrooms: 1
Primary bedroom
- Level: First
- Area: 168
- Dimensions: 14' x 12'
Other
- Level: First
- Area: 110
- Dimensions: 11' x 10'
Family room
- Level: First
- Area: 225
- Dimensions: 15' x 15'
Kitchen
- Level: First
- Area: 110
- Dimensions: 11' x 10'
Primary bath
- Level: First
- Area: 30
- Dimensions: 6' x 5'
Heating
- Natural Gas
Cooling
- Ceiling Fan(s), Electric
Appliances
- Included: Disposal, Refrigerator, Electric Oven, Oven, Microwave, Electric Range, Dryer, Washer/Dryer Stacked, Washer, Dishwasher, Washer/Dryer
- Laundry: Common Area, Inside
Features
- Brick Walls, All Bedrooms Down, Primary Bed - 1st Floor, Walk-In Closet(s)
- Flooring: Tile
- Windows: Insulated/Low-E windows, Window Coverings
- Has fireplace: No
Interior area
- Total structure area: 788
- Total interior livable area: 788 sqft
Property
Parking
- Total spaces: 1
- Parking features: No Garage, Additional Parking, Assigned, Carport, Attached Carport
- Carport spaces: 1
Features
- Levels: One
- Stories: 1
- Patio & porch: Patio/Deck
- Exterior features: Front Green Space, Courtyard
- Fencing: Partial
Lot
- Size: 6.41 Acres
Details
- Parcel number: 1117220000005
Construction
Type & style
- Home type: Condo
- Architectural style: Traditional
- Property subtype: Condominium
Materials
- Brick
- Foundation: Slab
- Roof: Other
Condition
- New construction: No
- Year built: 1965
Utilities & green energy
- Sewer: Public Sewer
- Water: Public
Community & HOA
Community
- Subdivision: Marble Arch Condo
HOA
- Amenities included: Pool
- HOA fee: $555 monthly
Location
- Region: Houston
Financial & listing details
- Price per square foot: $133/sqft
- Tax assessed value: $99,954
- Annual tax amount: $2,124
- Date on market: 9/25/2026
- Listing terms: Cash,Conventional,FHA,VA Loan
- Exclusions: N/A
- Ownership: Full Ownership
- Road surface type: Concrete
Estimated market value
Not available
Estimated sales range
Not available
$1,135/mo
Price history
| Date | Event | Price |
|---|---|---|
| 9/25/2026 | Listed for sale | $105,000$133/sqft |
Source:  HAR #74970926 Report a problem HAR #74970926 Report a problem | ||
| 9/8/2026 | Listing removed | $105,000$133/sqft |
Source: HAR #74970926 Report a problem | ||
| 9/6/2026 | Price change | $105,000-16%$133/sqft |
Source: HAR #74970926 Report a problem | ||
| 7/18/2026 | Listed for sale | $125,000+13.6%$159/sqft |
Source: HAR #74970926 Report a problem | ||
| 10/2/2023 | Listing removed | -- |
Source: HAR #43217311 Report a problem | ||
| 9/1/2023 | Pending sale | $110,000$140/sqft |
Source: HAR #43217311 Report a problem | ||
| 8/14/2023 | Price change | $110,000-4.3%$140/sqft |
Source: HAR #43217311 Report a problem | ||
| 7/20/2023 | Price change | $115,000-4.2%$146/sqft |
Source: HAR #43217311 Report a problem | ||
| 6/20/2023 | Price change | $120,000+9.1%$152/sqft |
Source: HAR #43217311 Report a problem | ||
| 6/12/2023 | Pending sale | $110,000$140/sqft |
Source: HAR #43217311 Report a problem | ||
| 6/3/2023 | Listed for sale | $110,000+134%$140/sqft |
Source: HAR #43217311 Report a problem | ||
| 8/4/2009 | Listing removed | $47,000$60/sqft |
Source: Premier GMAC Real Estate #49956345 Report a problem | ||
| 7/19/2009 | Price change | $47,000-7.8%$60/sqft |
Source: Premier GMAC Real Estate #49956345 Report a problem | ||
| 5/13/2009 | Price change | $51,000-19%$65/sqft |
Source: Premier GMAC Real Estate #49956345 Report a problem | ||
| 4/4/2009 | Listed for sale | $63,000$80/sqft |
Source: Premier GMAC Real Estate #49956345 Report a problem | ||
Public tax history
| Year | Property taxes | Tax assessment |
|---|---|---|
| 2025 | $1,000 +0.2% | $99,954 -1.6% |
| 2024 | $998 -43.4% | $101,624 +16.2% |
| 2023 | $1,762 -4.9% | $87,468 +3.9% |
| 2022 | $1,853 | $84,153 -2.3% |
| 2021 | -- | $86,116 |
| 2020 | $2,066 +3.6% | $86,116 +4.6% |
| 2019 | $1,994 +98.3% | $82,347 +27.9% |
| 2018 | $1,006 | $64,367 |
| 2017 | $1,006 +1.4% | $64,367 +5.6% |
| 2016 | $992 +13.4% | $60,946 |
| 2015 | $875 | $60,946 +19.5% |
| 2014 | $875 | $50,995 +10% |
| 2013 | -- | $46,360 |
| 2012 | -- | -- |
| 2011 | -- | $50,978 -14% |
| 2010 | -- | $59,250 |
| 2009 | -- | $59,250 +11.3% |
| 2008 | -- | $53,223 +6.8% |
| 2007 | -- | $49,846 |
| 2006 | -- | $49,846 |
| 2005 | -- | -- |
Find assessor info on the county website
Monthly payment
Est. payment
Payment breakdown
Explore the cost of this home by adjusting the details. Changes won't be saved.Climate risks
Neighborhood: Greater Uptown
Nearby schools
Schools provided by the listing agent
- Elementary: Briargrove Elementary School
- Middle: Tanglewood Middle School
- High: Wisdom High School
Source: HAR. This data may not be complete. We recommend contacting the local school district to confirm school assignments for this home.

Similar homes
- $--2 bd2 ba1k sqft2637 Marilee Ln, Houston, TX 77057Auction
 Auction.com 2
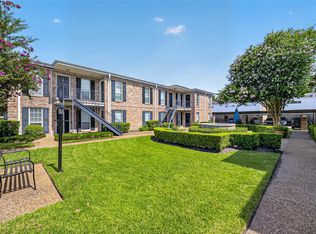
 - $109,9001 bd1 ba680 sqft6402 Del Monte Dr APT 65, Houston, TX 77057For Sale
 MLS ID #95639556, Amin Dawood, Keller Williams Signature. HAR
 - $110,0002 bd3 ba1k sqft6410 Del Monte Dr APT 3, Houston, TX 77057For Sale
 MLS ID #25879227, Jenniffer Burnley, Real Broker, LLC. HAR
 - $104,9991 bd1 ba684 sqft6410 Del Monte Dr APT 118, Houston, TX 77057For Sale
 MLS ID #12122986, Diane Schrakamp, Honeywood Realty. HAR
