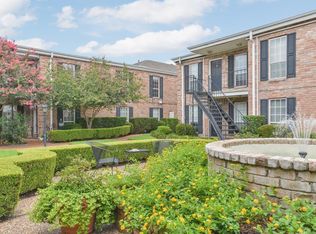
This unit is being sold AS IS. Seller will make no repairs. This condo is perfect as a starter home or for investors adding to your portfolio. Live in the heart of the Galleria area in this two story condo with 2 bedrooms and 2.5 baths. Two reserved, covered parking spaces are included. ALL BILLS PAID through the HOA, covering electricity, water, sewer, trash, basic cable, exterior maintenance, roof, water heater, security cameras, lawn care, clubhouse, and pool access. Ideally located off Voss and San Felipe, this home offers quick access to Memorial City, Downtown, and the Texas Medical Center. Enjoy premier shopping and dining minutes away at The Galleria, Post Oak Plaza, and The Shops at San Felipe. Zoned to sought after Houston ISD schools, with Memorial Park and golf courses nearby. This home offers an excellent opportunity to update and personalize to your taste.
For sale
$110,000
6410 Del Monte Dr APT 3, Houston, TX 77057
2beds
1,068sqft
Condominium
Built in 1970
-- sqft lot
$102,600 Zestimate®
$103/sqft
$690/mo HOA
What's special
Two story condo
- 43 days
- 162
- 19
Zillow last checked:
Listing updated:
Listed by:
Jenniffer Burnley TREC #0703257 832-315-8642,
Real Broker, LLC
Source: HAR,MLS#: 25879227
Facts & features
Interior
Bedrooms & bathrooms
- Bedrooms: 2
- Bathrooms: 3
- Full bathrooms: 2
- 1/2 bathrooms: 1
Rooms
- Room types: Family Room, Utility Room
Primary bedroom
- Level: Second
- Area: 144
- Dimensions: 12x12
Bedroom
- Level: Second
- Area: 132
- Dimensions: 12x11
Other
- Level: First
Other
- Level: Second
Kitchen
- Level: First
- Area: 49
- Dimensions: 7x7
Living room
- Level: First
- Area: 288
- Dimensions: 24x12
Primary bath
- Level: Second
Utility room
- Level: First
Heating
- Electric, Natural Gas
Cooling
- Electric
Appliances
- Included: Refrigerator, Electric Oven, Electric Cooktop, Electric Range, Dryer, Washer, Dishwasher, Washer/Dryer
- Laundry: Electric Dryer Hookup, Inside
Features
- 2 Bedrooms Up, 2 Primary Bedrooms, All Bedrooms Up, En-Suite Bath, Primary Bed - 2nd Floor, Walk-In Closet(s)
- Flooring: Carpet, Laminate, Tile
- Has fireplace: No
Interior area
- Total structure area: 1,068
- Total interior livable area: 1,068 sqft
Property
Parking
- Total spaces: 2
- Parking features: Electric Gate, Driveway Gate, Garage, Additional Parking, Carport, Attached Carport
- Attached garage spaces: 1
- Carport spaces: 1
- Covered spaces: 2
Features
- Levels: One
- Stories: 2
- Exterior features: Front Green Space
Lot
- Size: 3.71 Acres
- Features: On Street, Other
Details
- Parcel number: 1103080000003
- Special conditions: Probate Listing
Construction
Type & style
- Home type: Condo
- Architectural style: French,Traditional
- Property subtype: Condominium
Materials
- Brick, Cement Siding, Wood Siding
- Foundation: Slab
- Roof: Composition
Condition
- New construction: No
- Year built: 1970
Utilities & green energy
- Sewer: Public Sewer
- Water: Public
Community & HOA
Community
- Subdivision: Rivington T/H Condo
HOA
- Has HOA: Yes
- Amenities included: Controlled Access, Pool
- HOA fee: $690 monthly
Location
- Region: Houston
Financial & listing details
- Price per square foot: $103/sqft
- Tax assessed value: $145,413
- Annual tax amount: $2,964
- Date on market: 9/4/2026
- Listing terms: Cash,Conventional,Investor
- Road surface type: Concrete
Estimated market value
$102,600
$97,000 - $108,000
$1,500/mo
Price history
| Date | Event | Price |
|---|---|---|
| 9/4/2026 | Listed for sale | $110,000$103/sqft |
Source:  HAR #25879227 Report a problem HAR #25879227 Report a problem | ||
Public tax history
| Year | Property taxes | Tax assessment |
|---|---|---|
| 2025 | -- | $145,413 +14.7% |
| 2024 | -- | $126,798 +1.1% |
| 2023 | -- | $125,357 |
| 2022 | -- | $125,357 +5.8% |
| 2021 | -- | $118,464 -1.6% |
| 2020 | -- | $120,431 |
| 2019 | -- | $120,431 -5% |
| 2018 | -- | $126,792 +3.5% |
| 2017 | -- | $122,459 -5.2% |
| 2016 | -- | $129,220 |
| 2015 | $32 | $129,220 +11.5% |
| 2014 | $32 | $115,916 +23.4% |
| 2013 | -- | $93,963 |
| 2012 | -- | $93,963 |
| 2011 | -- | $93,963 |
| 2010 | -- | $93,963 |
| 2009 | -- | $93,963 |
| 2008 | -- | $93,963 +5.8% |
| 2007 | -- | $88,811 +79.5% |
| 2006 | -- | $49,489 |
| 2005 | -- | -- |
Find assessor info on the county website
Monthly payment
Est. payment
Payment breakdown
Explore the cost of this home by adjusting the details. Changes won't be saved.Climate risks
Neighborhood: Greater Uptown
Nearby schools
Schools provided by the listing agent
- Elementary: Briargrove Elementary School
- Middle: Tanglewood Middle School
- High: Wisdom High School
Source: HAR. This data may not be complete. We recommend contacting the local school district to confirm school assignments for this home.
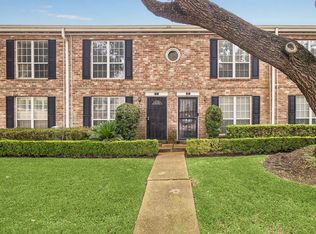
- $130,0002 bd3 ba1k sqft6410 Del Monte Dr APT 6, Houston, TX 77057For Sale
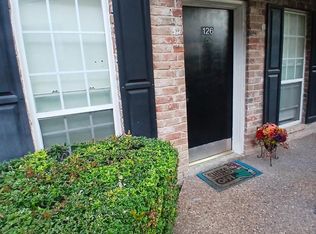
- $119,9001 bd1 ba600 sqft6410 Del Monte Dr APT 126, Houston, TX 77057For Sale
- $122,2002 bd2 ba1k sqft6410 Del Monte Dr APT 10, Houston, TX 77057Off Market

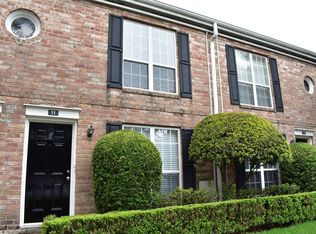
- $125,3002 bd2 ba1k sqft6410 Del Monte Dr APT 11, Houston, TX 77057Off Market
Similar homes
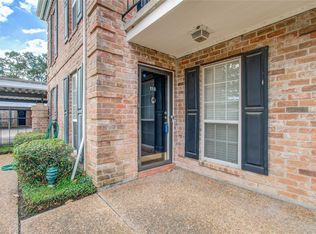
- $104,9991 bd1 ba684 sqft6410 Del Monte Dr APT 118, Houston, TX 77057For Sale
 MLS ID #12122986, Diane Schrakamp, Honeywood Realty. HAR
 - $119,9002 bd1 ba878 sqft6202 Skyline Dr APT 22, Houston, TX 77057For Sale
 MLS ID #8642884, Karim Tahri, K & T Realty Group, Inc. HAR
 - $105,0001 bd1 ba680 sqft6402 Del Monte Dr APT 45, Houston, TX 77057For Sale
 MLS ID #49891709, Ahmad Adam, Adam Group Realty, LLC. HAR
 - $119,9002 bd3 ba1.2k sqft6201 Beverlyhill St APT 8, Houston, TX 77057For Sale
 MLS ID #65257195, Jason Moore, RE/MAX Southwest. HAR
