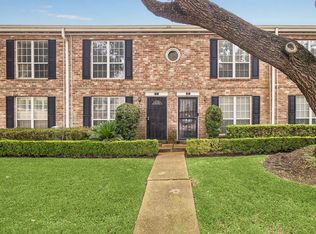
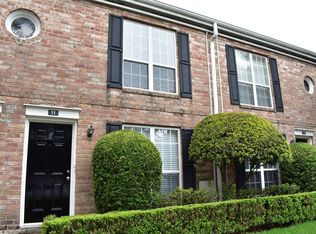
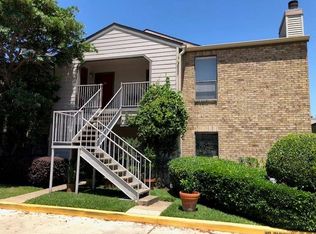
Centrally located 1-bedroom, 1-bath condominium in the highly desirable Galleria area, offering convenience, comfort, and excellent investment potential. Situated within a well-maintained gated community, this unit provides both privacy and security.
The home features a functional layout with a cozy living space and a desirable corner apartment, perfect for relaxing or enjoying outdoor moments. Includes one dedicated parking port. The property is currently leased with a one-year agreement at $1,000 per month, making it an ideal opportunity for investors seeking immediate rental income.
Low HOA fees offer exceptional value by covering water, electricity, and maintenance of all common areas, ensuring a hassle-free ownership experience.
Enjoy unbeatable walkability with close proximity to grocery stores, restaurants, coffee shops, and entertainment venues, all just minutes away.
Showings will be scheduled after receipt of EMD (Earnest Money Deposit).
For sale
$119,900
6410 Del Monte Dr APT 126, Houston, TX 77057
1beds
600sqft
Condominium
Built in 1970
-- sqft lot
$-- Zestimate®
$200/sqft
$354/mo HOA
What's special
Well-maintained gated communityDesirable corner apartmentCozy living spaceFunctional layoutOne dedicated parking port
- 98 days
- 19
- 0
Zillow last checked:
Listing updated:
Listed by:
Edi Shek TREC #0845244 832-977-4499,
AXEN Realty
Source: HAR,MLS#: 12703558
Facts & features
Interior
Bedrooms & bathrooms
- Bedrooms: 1
- Bathrooms: 1
- Full bathrooms: 1
Bedroom
- Level: First
- Area: 110
- Dimensions: 11 x 10
Other
- Level: First
- Area: 35
- Dimensions: 5 x 7
Heating
- Electric
Cooling
- Electric
Appliances
- Laundry: Common Area
Interior area
- Total structure area: 600
- Total interior livable area: 600 sqft
Video & virtual tour
Property
Parking
- Total spaces: 1
- Parking features: Detached Carport
- Carport spaces: 1
Features
- Levels: One
- Stories: 1
Lot
- Size: 3.71 Acres
Details
- Parcel number: 1103190000007
Construction
Type & style
- Home type: Condo
- Architectural style: Other
- Property subtype: Condominium
Materials
- Brick, Wood Siding
- Foundation: Slab
- Roof: Composition
Condition
- New construction: No
- Year built: 1970
Utilities & green energy
- Sewer: Public Sewer
- Water: Public
Community & HOA
Community
- Subdivision: Rivington T/H Condo
HOA
- Has HOA: Yes
- HOA fee: $354 monthly
Location
- Region: Houston
Financial & listing details
- Price per square foot: $200/sqft
- Tax assessed value: $111,017
- Annual tax amount: $2,359
- Date on market: 6/3/2026
Estimated market value
Not available
Estimated sales range
Not available
$980/mo
Price history
| Date | Event | Price |
|---|---|---|
| 6/3/2026 | Listed for sale | $119,900-11.2%$200/sqft |
Source:  HAR #12703558 Report a problem HAR #12703558 Report a problem | ||
| 6/3/2026 | Listing removed | $135,000$225/sqft |
Source: HAR #87328800 Report a problem | ||
| 4/23/2026 | Listed for sale | $135,000+0.1%$225/sqft |
Source: HAR #87328800 Report a problem | ||
| 7/4/2025 | Listing removed | $1,000$2/sqft |
Source:  HAR #71471822 Report a problem HAR #71471822 Report a problem | ||
| 6/3/2025 | Price change | $1,000-6.1%$2/sqft |
Source: HAR #71471822 Report a problem | ||
| 5/2/2025 | Listed for rent | $1,065+12.1%$2/sqft |
Source: HAR #71471822 Report a problem | ||
| 8/6/2024 | Listing removed | $134,900$225/sqft |
Source: HAR #20845790 Report a problem | ||
| 5/5/2024 | Listed for sale | $134,900+48.2%$225/sqft |
Source: HAR #20845790 Report a problem | ||
| 6/23/2021 | Listing removed | -- |
Source: HAR #51890171 Report a problem | ||
| 4/21/2021 | Pending sale | $91,000$152/sqft |
Source: HAR #51890171 Report a problem | ||
| 10/13/2020 | Listing removed | $950$2/sqft |
Source: eXp Realty, LLC #65190346 Report a problem | ||
| 9/26/2020 | Listed for rent | $950$2/sqft |
Source: eXp Realty, LLC #65190346 Report a problem | ||
| 8/31/2020 | Price change | $91,000-1.1%$152/sqft |
Source: eXp Realty, LLC #51890171 Report a problem | ||
| 8/21/2020 | Listing removed | $950$2/sqft |
Source: eXp Realty, LLC #65190346 Report a problem | ||
| 8/18/2020 | Price change | $92,000-2.1%$153/sqft |
Source: eXp Realty, LLC #51890171 Report a problem | ||
| 6/11/2020 | Price change | $94,000-2.1%$157/sqft |
Source: eXp Realty, LLC #51890171 Report a problem | ||
| 6/11/2020 | Price change | $950-2.6%$2/sqft |
Source: eXp Realty, LLC #65190346 Report a problem | ||
| 5/12/2020 | Listed for rent | $975$2/sqft |
Source: eXp Realty, LLC #65190346 Report a problem | ||
| 3/3/2020 | Listed for sale | $96,000$160/sqft |
Source: eXp Realty #51890171 Report a problem | ||
Public tax history
| Year | Property taxes | Tax assessment |
|---|---|---|
| 2025 | $2,359 +21.2% | $111,017 +19.4% |
| 2024 | $1,946 +21.6% | $93,000 +17.1% |
| 2023 | $1,600 -8.5% | $79,394 |
| 2022 | $1,748 | $79,394 +6% |
| 2021 | -- | $74,881 -0.9% |
| 2020 | $1,813 -0.9% | $75,543 |
| 2019 | $1,829 +4.3% | $75,543 |
| 2018 | $1,754 | $75,543 +8.8% |
| 2017 | $1,754 +6.7% | $69,419 +6.8% |
| 2016 | $1,644 | $65,000 -11.3% |
| 2015 | -- | $73,249 +11.7% |
| 2014 | -- | $65,564 +23.6% |
| 2013 | -- | $53,032 |
| 2012 | -- | $53,032 |
| 2011 | -- | $53,032 |
| 2010 | -- | $53,032 |
| 2009 | -- | $53,032 |
| 2008 | -- | $53,032 -4.7% |
| 2007 | -- | $55,651 +4.1% |
| 2006 | -- | $53,482 |
| 2005 | -- | -- |
Find assessor info on the county website
Monthly payment
Est. payment
Payment breakdown
Explore the cost of this home by adjusting the details. Changes won't be saved.Climate risks
Neighborhood: Greater Uptown
Nearby schools
Schools provided by the listing agent
- Elementary: Briargrove Elementary School
- Middle: Tanglewood Middle School
- High: Wisdom High School
Source: HAR. This data may not be complete. We recommend contacting the local school district to confirm school assignments for this home.


Similar homes
- $109,9001 bd1 ba680 sqft6402 Del Monte Dr APT 65, Houston, TX 77057For Sale
 MLS ID #80043715, Amin Dawood, Keller Williams Signature. HAR

 - $119,5001 bd1 ba684 sqft6402 Del Monte Dr #121, Houston, TX 77057For Sale
 MLS ID #52232377, Ali Pourmemar, Next Trend Realty LLC. HAR
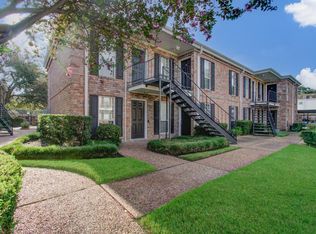
 - $105,0001 bd1 ba680 sqft6402 Del Monte Dr APT 42, Houston, TX 77057For Sale
 MLS ID #10238463, Rebecca Joseph, Coldwell Banker Realty - The Woodlands. HAR
 - $124,9001 bd1 ba763 sqft2025 Augusta Dr APT 207, Houston, TX 77057For Sale
 MLS ID #43856882, Andrew Murland, The Murland Group. HAR
