Welcome to this beautiful condo in the highly sought-after Galleria area. Perfect for professionals, or anyone seeking a low-maintenance lifestyle in one of Houston’s most vibrant and convenient neighborhoods. Bright and spacious unit featuring an open-concept living and dining area, generous bedroom with a full bathroom. Premium amenities include full utilities covered by HOA, water, sewer, electricity, basic cable, and trash pickup, all included in your monthly dues. Gated community, private pool, your own resort-style retreat right outside your door for swimming, sunbathing, and unwinding after a long day. Just minutes from world-class shopping at The Galleria, top-rated restaurants, upscale retail, and major employment centers. Easy access to Highway 59 and the West Loop. Whether you’re looking for a primary residence or an investment property, this condo offers unbeatable value and convenience.
For sale
$115,000
2201 Fountain View Dr APT 64F, Houston, TX 77057
1beds
660sqft
Condominium
Built in 1968
-- sqft lot
$-- Zestimate®
$174/sqft
$358/mo HOA
What's special
Gated communityPrivate poolBeautiful condoBright and spacious unit
- 97 days
- 18
- 0
Zillow last checked:
Listing updated:
Listed by:
Maria Castellanos TREC #0501990 281-546-1468,
Texas Signature Realty
Source: HAR,MLS#: 35403213
Facts & features
Interior
Bedrooms & bathrooms
- Bedrooms: 1
- Bathrooms: 1
- Full bathrooms: 1
Primary bedroom
- Level: Second
- Area: 168
- Dimensions: 14x12
Heating
- Electric
Cooling
- Electric
Appliances
- Included: Disposal, Electric Oven, Electric Range, Free-Standing Range, Refrigerator, Dishwasher
Features
- Flooring: Laminate
Interior area
- Total structure area: 660
- Total interior livable area: 660 sqft
Property
Parking
- Parking features: Electric Gate, Assigned, Carport
- Has carport: Yes
Features
- Levels: 2nd Level
- Stories: 1
- Has private pool: Yes
- Pool features: In Ground
Lot
- Size: 7.6 Acres
Details
- Parcel number: 1132850000046
Construction
Type & style
- Home type: Condo
- Architectural style: Traditional
- Property subtype: Condominium
Materials
- Brick
- Foundation: Slab
- Roof: Composition
Condition
- New construction: No
- Year built: 1968
Utilities & green energy
- Sewer: Public Sewer
- Water: Public
Community & HOA
Community
- Subdivision: Courtyards 03 Fountains
HOA
- HOA fee: $358 monthly
Location
- Region: Houston
Financial & listing details
- Price per square foot: $174/sqft
- Annual tax amount: $2,129
- Date on market: 7/15/2026
- Listing terms: Cash,Conventional
- Ownership: Full Ownership
Estimated market value
Not available
Estimated sales range
Not available
$1,195/mo
Price history
| Date | Event | Price |
|---|---|---|
| 7/15/2026 | Listed for sale | $115,000$174/sqft |
Source:  HAR #35403213 Report a problem HAR #35403213 Report a problem | ||
Public tax history
Tax history is unavailable.
Monthly payment
Est. payment
Payment breakdown
Explore the cost of this home by adjusting the details. Changes won't be saved.Climate risks
Neighborhood: Greater Uptown
Nearby schools
Schools provided by the listing agent
- Elementary: Briargrove Elementary School
- Middle: Tanglewood Middle School
- High: Wisdom High School
Source: HAR. This data may not be complete. We recommend contacting the local school district to confirm school assignments for this home.
- $1,1501 bd1 ba630 sqft2121 Fountain View Dr APT 24, Houston, TX 77057For Rent

- $86,7002 bd2 ba969 sqft2201 Fountain View Dr APT 20, Houston, TX 77057Off Market
- $1,1001 bd1 ba570 sqft2201 Fountain View Dr APT 61, Houston, TX 77057For Rent
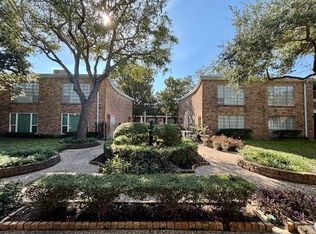
- $86,5001 bd1 ba660 sqft2201 Fountain View Dr APT 63, Houston, TX 77057Off Market
Similar homes
- $119,9951 bd1 ba797 sqft2025 Augusta Dr APT 203, Houston, TX 77057For Sale
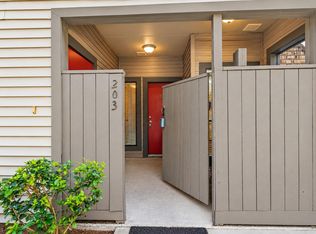 MLS ID #13318655, Andrew Murland, The Murland Group. HAR
 - $110,0001 bd1 ba616 sqft2201 Fountain View Dr APT 5J, Houston, TX 77057For Sale
 MLS ID #60065315, Ana Chavarria, Realty Wise LLC. HAR
 - $109,9001 bd1 ba680 sqft6402 Del Monte Dr APT 65, Houston, TX 77057For Sale
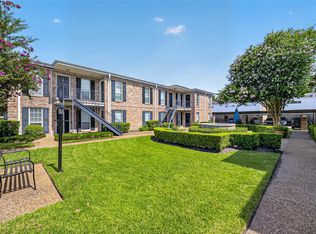 MLS ID #95639556, Amin Dawood, Keller Williams Signature. HAR
 - $119,9992 bd1 ba952 sqft2125 Augusta Dr APT 1, Houston, TX 77057For Sale
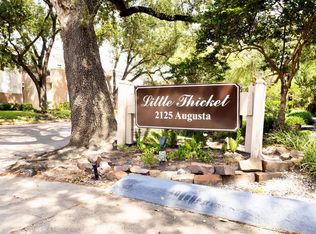 MLS ID #36957040, Sameer Javeed, Walzel Properties - Corporate Office. HAR
