Location, Location, Location!
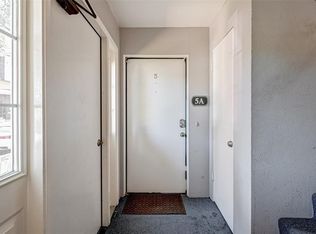
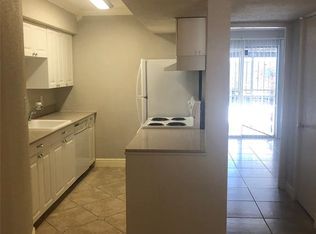
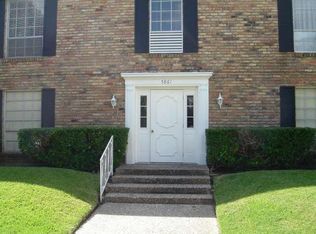
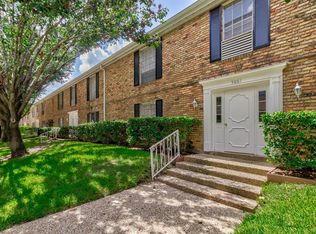
Come see this charming, well-maintained 1-bedroom, 1-bath condo in a gated community. Featuring an open floor plan, the spacious living room flows seamlessly into the dining area. Beautiful tile flooring, crown molding, and a large bedroom with a ceiling fan add to the appeal. Enjoy views of the courtyard and inviting swimming pool from your home. The A/C was replaced in 2020, and the unit comes with 1 assigned covered parking space. Monthly maintenance fees cover electric, water, basic cable, and sewer. Conveniently located within walking distance to shopping, dining, and the city bus line. Just minutes from the Galleria and close to major roads including Hwy 69, Hwy 610, I-10, and the West Park Tollway. Schedule your private showing today—this one’s a must-see!
For sale
$118,000
2121 Fountain View Dr APT 22, Houston, TX 77057
1beds
660sqft
Condominium
Built in 1968
-- sqft lot
$-- Zestimate®
$179/sqft
$319/mo HOA
What's special
Inviting swimming poolOpen floor planViews of the courtyardTile flooringDining areaCrown moldingLarge bedroom
- 700 days
- 24
- 2
Zillow last checked:
Listing updated:
Listed by:
Adel Diaz TREC #0580851 832-971-6448,
REALM Real Estate Professionals - Sugar Land
Source: HAR,MLS#: 48680858
Facts & features
Interior
Bedrooms & bathrooms
- Bedrooms: 1
- Bathrooms: 1
- Full bathrooms: 1
Primary bathroom
- Features: Primary Bath: Shower Only
Heating
- Electric
Cooling
- Ceiling Fan(s), Electric
Appliances
- Included: Disposal, Refrigerator, Electric Oven, Electric Range, Dishwasher
Features
- Brick Walls, Crown Molding, 1 Bedroom Up, All Bedrooms Up
- Flooring: Tile
- Windows: Window Coverings
- Number of fireplaces: 1
Interior area
- Total structure area: 660
- Total interior livable area: 660 sqft
Property
Parking
- Total spaces: 1
- Parking features: Assigned, Carport, Secured
- Carport spaces: 1
Features
- Levels: 2nd Level
- Stories: 1
- Exterior features: Courtyard
- Has view: Yes
- View description: Pool
Lot
- Size: 7.6 Acres
- Features: Other
Details
- Parcel number: 1132830000004
Construction
Type & style
- Home type: Condo
- Architectural style: Traditional
- Property subtype: Condominium
Materials
- Brick, Cement Siding
- Foundation: Slab
- Roof: Composition
Condition
- New construction: No
- Year built: 1968
Utilities & green energy
- Sewer: Public Sewer
- Water: Public
Green energy
- Energy efficient items: Thermostat
Community & HOA
Community
- Subdivision: Courtyards 03 Fountains
HOA
- HOA fee: $319 monthly
Location
- Region: Houston
Financial & listing details
- Price per square foot: $179/sqft
- Tax assessed value: $100,197
- Annual tax amount: $1,634
- Date on market: 11/15/2024
- Listing terms: Cash,Conventional
- Road surface type: Asphalt
Estimated market value
Not available
Estimated sales range
Not available
$1,195/mo
Price history
| Date | Event | Price |
|---|---|---|
| 4/3/2026 | Listed for sale | $118,000-1.7%$179/sqft |
Source:  HAR #48680858 Report a problem HAR #48680858 Report a problem | ||
| 11/15/2024 | Listed for sale | $120,000-6.3%$182/sqft |
Source: HAR #48680858 Report a problem | ||
| 8/9/2024 | Listing removed | -- |
Source: HAR #36315573 Report a problem | ||
| 7/2/2024 | Listed for sale | $128,000$194/sqft |
Source: HAR #36315573 Report a problem | ||
| 6/11/2024 | Pending sale | $128,000$194/sqft |
Source: HAR #36315573 Report a problem | ||
| 4/13/2024 | Price change | $128,000+2.4%$194/sqft |
Source: HAR #36315573 Report a problem | ||
| 3/27/2024 | Pending sale | $125,000$189/sqft |
Source: HAR #36315573 Report a problem | ||
| 3/15/2024 | Listed for sale | $125,000$189/sqft |
Source: HAR #36315573 Report a problem | ||
Public tax history
| Year | Property taxes | Tax assessment |
|---|---|---|
| 2025 | $2,129 -2.6% | $100,197 -4.1% |
| 2024 | $2,186 +10% | $104,484 +5.9% |
| 2023 | $1,988 -4.6% | $98,659 +4.3% |
| 2022 | $2,083 | $94,613 +13.1% |
| 2021 | -- | $83,683 -1.2% |
| 2020 | $2,033 +2.8% | $84,721 +3.8% |
| 2019 | $1,977 +3.1% | $81,641 +7.5% |
| 2018 | $1,918 | $75,915 |
| 2017 | $1,918 +9.9% | $75,915 +10% |
| 2016 | $1,744 +36.5% | $68,986 +7.1% |
| 2015 | $1,278 | $64,436 +29.6% |
| 2014 | $1,278 | $49,728 +11.9% |
| 2013 | -- | $44,451 |
| 2012 | -- | $44,451 -9.9% |
| 2011 | -- | $49,325 |
| 2010 | -- | $49,325 |
| 2009 | -- | $49,325 -10.7% |
| 2008 | -- | $55,205 |
| 2007 | -- | $55,205 +8.6% |
| 2006 | -- | $50,850 |
| 2005 | -- | -- |
Find assessor info on the county website
Monthly payment
Est. payment
Payment breakdown
Explore the cost of this home by adjusting the details. Changes won't be saved.Climate risks
Neighborhood: Greater Uptown
Nearby schools
Schools provided by the listing agent
- Elementary: Briargrove Elementary School
- Middle: Tanglewood Middle School
- High: Wisdom High School
Source: HAR. This data may not be complete. We recommend contacting the local school district to confirm school assignments for this home.
Similar homes
- $110,0001 bd1 ba616 sqft2201 Fountain View Dr APT 5J, Houston, TX 77057For Sale
 MLS ID #60065315, Ana Chavarria, Realty Wise LLC. HAR

 - $134,0002 bd2 ba960 sqft2101 Fountain View Dr APT 46C, Houston, TX 77057For Sale
 MLS ID #5186990, Ting Zhao, Daytown International LLC. HAR
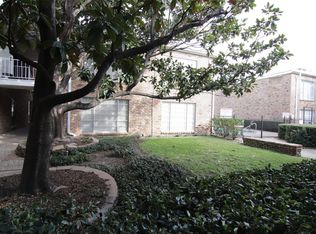
 - $108,0001 bd1 ba570 sqft2101 Fountain View Dr APT 35, Houston, TX 77057For Sale
 MLS ID #43584075, Jing Zhang, AlphaMax Realty Inc.. HAR
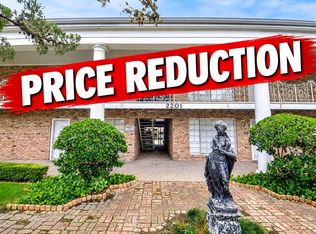
 - $104,9991 bd1 ba660 sqft2201 Fountain View Dr APT 14J, Houston, TX 77057For Sale
 MLS ID #77218696, Allison Kwiatkowski, Crystal Fife Realty, LLC. HAR
