Location, Location, Location! Updated 1-bedroom, 1-bath condo in the highly desirable Galleria area. This second-floor unit features granite countertops, wood laminate flooring, ceramic tile, and carpet. The open living and dining room combination creates a comfortable and functional living space. The kitchen comes equipped with a stove, dishwasher, and refrigerator, and a washer and dryer are included for your convenience. Enjoy plenty of closet space throughout the home. Rent includes electricity, water, sewer, and gas, offering exceptional value. The property also includes one assigned parking space plus additional guest parking within the community. Residents enjoy controlled gate access and security cameras throughout the complex. Conveniently located near shopping, dining, and major highways, this home is easy to show and ready for immediate move-in!
For sale
$99,900
6410 Del Monte Dr APT 125, Houston, TX 77057
1beds
680sqft
Condominium
Built in 1970
-- sqft lot
$-- Zestimate®
$147/sqft
$354/mo HOA
What's special
Wood laminate flooringGranite countertopsSecond-floor unitControlled gate accessCeramic tileOne assigned parking space
- 89 days
- 47
- 1
Zillow last checked:
Listing updated:
Listed by:
Juan Mackrizz TREC #0558852 713-965-9642,
Texas First Property LLC
Source: HAR,MLS#: 56688668
Facts & features
Interior
Bedrooms & bathrooms
- Bedrooms: 1
- Bathrooms: 1
- Full bathrooms: 1
Primary bathroom
- Features: Primary Bath: Tub/Shower Combo
Kitchen
- Features: Kitchen open to Family Room
Heating
- Electric
Cooling
- Electric
Appliances
- Included: Disposal, Refrigerator, Electric Oven, Electric Range, Dryer, Washer, Dishwasher
- Laundry: Common Area
Features
- Primary Bed - 2nd Floor
- Flooring: Carpet, Tile, Wood
Interior area
- Total structure area: 680
- Total interior livable area: 680 sqft
Property
Parking
- Total spaces: 1
- Parking features: Additional Parking
- Carport spaces: 1
Features
- Levels: 2nd Level
- Stories: 1
- Exterior features: Balcony
Lot
- Size: 3.71 Acres
Details
- Parcel number: 1103190000006
Construction
Type & style
- Home type: Condo
- Architectural style: Traditional
- Property subtype: Condominium
Materials
- Brick, Cement Siding, Wood Siding
- Foundation: Slab
- Roof: Composition
Condition
- New construction: No
- Year built: 1970
Utilities & green energy
- Sewer: Public Sewer
- Water: Public
Community & HOA
Community
- Subdivision: Rivington T/H Condo
HOA
- Amenities included: Clubhouse, Controlled Access, Pool
- HOA fee: $354 monthly
Location
- Region: Houston
Financial & listing details
- Price per square foot: $147/sqft
- Tax assessed value: $130,716
- Annual tax amount: $2,550
- Date on market: 6/10/2026
- Listing terms: Cash,Conventional,Investor
Estimated market value
Not available
Estimated sales range
Not available
$1,076/mo
Price history
| Date | Event | Price |
|---|---|---|
| 6/10/2026 | Listed for sale | $99,900+33.2%$147/sqft |
Source:  HAR #56688668 Report a problem HAR #56688668 Report a problem | ||
| 1/18/2026 | Listing removed | $1,050$2/sqft |
Source:  HAR #80577338 Report a problem HAR #80577338 Report a problem | ||
| 9/2/2025 | Price change | $1,050-4.5%$2/sqft |
Source: HAR #80577338 Report a problem | ||
| 5/8/2025 | Listed for rent | $1,100+15.8%$2/sqft |
Source: HAR #80577338 Report a problem | ||
| 11/12/2020 | Listing removed | $950$1/sqft |
Source: K & T Realty Group, Inc. #63565487 Report a problem | ||
| 9/16/2020 | Listed for rent | $950-4.5%$1/sqft |
Source: K & T Realty Group, Inc. #63565487 Report a problem | ||
| 5/29/2020 | Listing removed | $995$1/sqft |
Source: K & T Realty Group, Inc. #18732145 Report a problem | ||
| 5/26/2020 | Listed for rent | $995$1/sqft |
Source: K & T Realty Group, Inc. #18732145 Report a problem | ||
| 7/1/2014 | Sold | -- |
Source: Agent Provided Report a problem | ||
| 6/18/2014 | Listed for sale | $75,000$110/sqft |
Source: Katy Real Estate Enterprises #39277794 Report a problem | ||
| 6/7/2014 | Pending sale | $75,000$110/sqft |
Source: Katy Real Estate Enterprises #39277794 Report a problem | ||
| 6/5/2014 | Listed for sale | $75,000$110/sqft |
Source: Katy Real Estate Enterprises #39277794 Report a problem | ||
Public tax history
| Year | Property taxes | Tax assessment |
|---|---|---|
| 2025 | $2,550 +21.9% | $130,716 +30.7% |
| 2024 | $2,092 +23.8% | $99,999 +19.2% |
| 2023 | $1,690 -8.5% | $83,901 -6.3% |
| 2022 | $1,847 | $89,530 +7.9% |
| 2021 | -- | $82,968 +1% |
| 2020 | $1,970 -4.4% | $82,114 -3.5% |
| 2019 | $2,061 +4.3% | $85,096 |
| 2018 | $1,976 | $85,096 +8.8% |
| 2017 | $1,976 -5.3% | $78,200 -5.2% |
| 2016 | $2,086 +9.9% | $82,514 |
| 2015 | $1,898 | $82,514 +11.8% |
| 2014 | $1,898 | $73,830 +23.7% |
| 2013 | -- | $59,697 |
| 2012 | -- | $59,697 |
| 2011 | -- | $59,697 |
| 2010 | -- | $59,697 |
| 2009 | -- | $59,697 |
| 2008 | -- | $59,697 -4.7% |
| 2007 | -- | $62,645 |
| 2005 | -- | -- |
Find assessor info on the county website
Monthly payment
Est. payment
Payment breakdown
Explore the cost of this home by adjusting the details. Changes won't be saved.Climate risks
Neighborhood: Greater Uptown
Nearby schools
Schools provided by the listing agent
- Elementary: Briargrove Elementary School
- Middle: Tanglewood Middle School
- High: Wisdom High School
Source: HAR. This data may not be complete. We recommend contacting the local school district to confirm school assignments for this home.
- $154,6002 bd2 ba1k sqft6410 Del Monte Dr APT 13, Houston, TX 77057Off Market

- $116,8001 bd1 ba680 sqft6410 Del Monte Dr APT 103, Houston, TX 77057Off Market

- $164,3002 bd2 ba1k sqft6410 Del Monte Dr APT 78, Houston, TX 77057Off Market
- $110,0001 bd1 ba680 sqft6410 Del Monte Dr APT 93, Houston, TX 77057Off Market
Similar homes
- $104,9991 bd1 ba684 sqft6410 Del Monte Dr APT 118, Houston, TX 77057For Sale
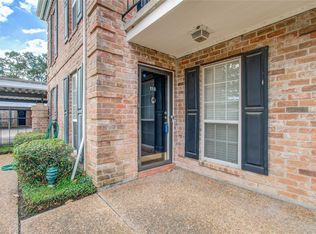 MLS ID #12122986, Diane Schrakamp, Honeywood Realty. HAR
 - $105,0001 bd1 ba680 sqft6402 Del Monte Dr APT 45, Houston, TX 77057For Sale
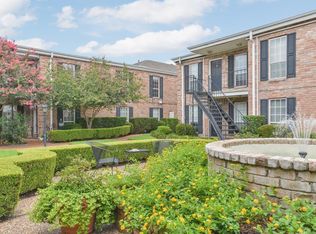 MLS ID #49891709, Ahmad Adam, Adam Group Realty, LLC. HAR
 - $97,0001 bd1 ba598 sqft2350 Bering Dr APT 94, Houston, TX 77057For Sale
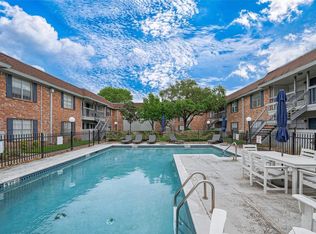 MLS ID #35603445, Denise Crawford, Welcome Home Real Estate. HAR
 - $89,9001 bd1 ba704 sqft7900 Westheimer Rd APT 105, Houston, TX 77063For Sale
 MLS ID #73539311, Karim Tahri, K & T Realty Group, Inc. HAR
