
Investors only, tenant occupied. Do not disturb. All bills paid Galleria condo!! Cable, water, trash & electric included. Gorgeously updated unit has tile floors and quartz countertops. The kitchen looks out into the very open living area. All appliances included with sale. This is a unique find in the Galleria area with tons of luxury features. The spacious walk in closet comes complete with built ins. This unit has a reserved garage parking space with street parking and additional parking lot space available.
For sale
$109,000
3300 Yorktown St APT 17, Houston, TX 77056
1beds
720sqft
Condominium
Built in 1963
-- sqft lot
$-- Zestimate®
$151/sqft
$786/mo HOA
What's special
Gorgeously updated unitTile floorsTons of luxury featuresStreet parkingQuartz countertopsAll appliances includedReserved garage parking space
- 124 days
- 57
- 6
Zillow last checked:
Listing updated:
Listed by:
Omeed Owhadian TREC #0728672 713-298-6471,
CB&A, Realtors-Katy
Source: HAR,MLS#: 6519458
Facts & features
Interior
Bedrooms & bathrooms
- Bedrooms: 1
- Bathrooms: 1
- Full bathrooms: 1
Rooms
- Room types: Family Room, Utility Room
Primary bathroom
- Features: Primary Bath: Jetted Tub, Primary Bath: Soaking Tub, Primary Bath: Tub/Shower Combo
Kitchen
- Features: Kitchen open to Family Room, Pantry
Heating
- Electric, Natural Gas
Cooling
- Ceiling Fan(s), Electric, Gas, Other
Appliances
- Included: ENERGY STAR Qualified Appliances, Disposal, Refrigerator, Electric Oven, Oven, Microwave, Electric Cooktop, Electric Range, Dishwasher, Washer/Dryer
Features
- Balcony, All Bedrooms Down, Primary Bed - 1st Floor, Walk-In Closet(s)
- Flooring: Tile, Travertine
- Windows: Window Coverings
- Has fireplace: No
Interior area
- Total structure area: 720
- Total interior livable area: 720 sqft
Property
Parking
- Total spaces: 1
- Parking features: Electric Gate, Garage, Additional Parking, Assigned, Auto Garage Door Opener, Off Site
- Attached garage spaces: 1
Features
- Levels: 2nd Level
- Stories: 1
- Patio & porch: Patio/Deck
- Exterior features: Balcony, Front Green Space, Front Yard
- Pool features: Screen Enclosure, In Ground
- Has spa: Yes
- Fencing: Fenced
- Has view: Yes
- View description: East, North, Pool
Lot
- Size: 1.16 Acres
- Features: Corner Lot
Details
- Parcel number: 1107760000011
Construction
Type & style
- Home type: Condo
- Architectural style: Traditional
- Property subtype: Condominium
Materials
- Brick, Cement Siding
- Foundation: Slab
- Roof: Composition,Other
Condition
- New construction: No
- Year built: 1963
Utilities & green energy
- Sewer: Public Sewer
- Water: Public
Community & HOA
Community
- Subdivision: Yorktown T/H Condo
HOA
- Amenities included: Controlled Access, Pool
- HOA fee: $786 monthly
Location
- Region: Houston
Financial & listing details
- Price per square foot: $151/sqft
- Tax assessed value: $118,392
- Annual tax amount: $2,039
- Date on market: 6/17/2026
- Listing terms: Cash,Conventional,Exchange or Trade,FHA,Investor,USDA Loan,VA Loan
- Ownership: Full Ownership
Estimated market value
Not available
Estimated sales range
Not available
$1,203/mo
Price history
| Date | Event | Price |
|---|---|---|
| 6/17/2026 | Listed for sale | $109,000-5.2%$151/sqft |
Source:  HAR #6519458 Report a problem HAR #6519458 Report a problem | ||
| 7/23/2025 | Listing removed | $115,000-8%$160/sqft |
Source: HAR #12426457 Report a problem | ||
| 6/3/2025 | Listing removed | $1,600$2/sqft |
Source:  HAR #26372354 Report a problem HAR #26372354 Report a problem | ||
| 5/26/2025 | Listed for rent | $1,600+14.3%$2/sqft |
Source: HAR #26372354 Report a problem | ||
| 1/28/2023 | Listing removed | -- |
Source: HAR Report a problem | ||
| 11/19/2022 | Listed for rent | $1,400+16.7%$2/sqft |
Source: Zillow Rental Network_1 #93980680 Report a problem | ||
| 9/1/2021 | Listing removed | -- |
Source: HAR #92732586 Report a problem | ||
| 8/23/2021 | Price change | $124,9980%$174/sqft |
Source: HAR #92732586 Report a problem | ||
| 8/18/2021 | Listed for sale | $124,999$174/sqft |
Source: HAR #92732586 Report a problem | ||
| 8/14/2021 | Pending sale | $124,999$174/sqft |
Source: HAR #92732586 Report a problem | ||
| 8/7/2021 | Listed for sale | $124,999-3.8%$174/sqft |
Source: HAR #92732586 Report a problem | ||
| 6/10/2021 | Listing removed | -- |
Source: HAR #34844008 Report a problem | ||
| 5/28/2021 | Listed for sale | $129,900+92.4%$180/sqft |
Source: HAR #34844008 Report a problem | ||
| 7/10/2015 | Listing removed | $1,200$2/sqft |
Source: City Group Properties Report a problem | ||
| 6/6/2015 | Listed for rent | $1,200$2/sqft |
Source: City Group #68434499 Report a problem | ||
| 3/23/2013 | Listing removed | $67,500$94/sqft |
Source: Premier Property Advisors #62434648 Report a problem | ||
| 1/4/2013 | Price change | $67,500-3.4%$94/sqft |
Source: RE/MAX CityView #62434648 Report a problem | ||
| 12/5/2012 | Price change | $69,850-0.1%$97/sqft |
Source: RE/MAX CityView #62434648 Report a problem | ||
| 11/28/2012 | Listed for sale | $69,900-4.2%$97/sqft |
Source: RE/MAX CityView #62434648 Report a problem | ||
| 10/8/2012 | Listing removed | $72,950$101/sqft |
Source: Realm Real Estate Professional #47613643 Report a problem | ||
| 8/13/2012 | Listed for sale | $72,950-8.8%$101/sqft |
Source: Realm Real Estate Professional #47613643 Report a problem | ||
| 6/22/2011 | Listing removed | $80,000$111/sqft |
Source: Realm Real Estate Professional #16050129 Report a problem | ||
| 6/1/2011 | Listed for sale | $80,000$111/sqft |
Source: Realm Real Estate Professional #16050129 Report a problem | ||
| 7/10/2006 | Sold | -- |
Source: Public Record Report a problem | ||
Public tax history
| Year | Property taxes | Tax assessment |
|---|---|---|
| 2025 | $2,504 +40.8% | $118,392 +17.2% |
| 2024 | $1,779 -1.9% | $100,975 +10.9% |
| 2023 | $1,813 -1.7% | $91,043 +8.7% |
| 2022 | $1,845 | $83,779 |
| 2021 | -- | $83,779 -1.4% |
| 2020 | $2,039 -0.9% | $84,985 |
| 2019 | $2,058 -4.1% | $84,985 |
| 2018 | $2,147 | $84,985 |
| 2017 | $2,147 +15% | $84,985 +15.1% |
| 2016 | $1,866 +23.9% | $73,813 |
| 2015 | $1,506 | $73,813 +26% |
| 2014 | $1,506 | $58,587 |
| 2013 | -- | $58,587 |
| 2012 | -- | $58,587 |
| 2011 | -- | $58,587 |
| 2010 | -- | $58,587 |
| 2009 | -- | $58,587 |
| 2008 | -- | $58,587 +5.8% |
| 2007 | -- | $55,388 +16.5% |
| 2006 | -- | $47,553 |
| 2005 | -- | -- |
Find assessor info on the county website
Monthly payment
Est. payment
Payment breakdown
Explore the cost of this home by adjusting the details. Changes won't be saved.Climate risks
Neighborhood: Greater Uptown
Nearby schools
Schools provided by the listing agent
- Elementary: School At St George Place
- Middle: Tanglewood Middle School
- High: Wisdom High School
Source: HAR. This data may not be complete. We recommend contacting the local school district to confirm school assignments for this home.


Similar homes
- $119,0001 bd1 ba720 sqft3300 Yorktown St APT 15, Houston, TX 77056For Sale
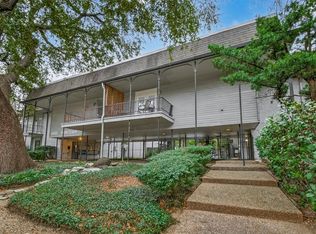 MLS ID #36602923, Cameron Namazi, Summit Realty & Associates LLC. HAR
 - $99,0001 bd1 ba720 sqft3300 Yorktown St APT 16, Houston, TX 77056For Sale
 MLS ID #5049799, Omeed Owhadian, CB&A, Realtors-Katy. HAR
 - $115,0002 bd1 ba1k sqft8100 Cambridge St APT 125, Houston, TX 77054For Sale
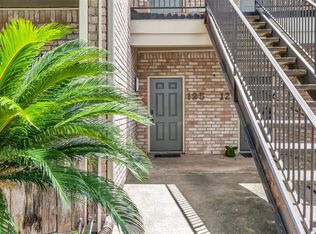 MLS ID #49526007, Ian Harris, Coldwell Banker Realty - The Woodlands. HAR
 - $110,0002 bd2 ba936 sqft7714 Renwick Dr #C35, Houston, TX 77081For Sale
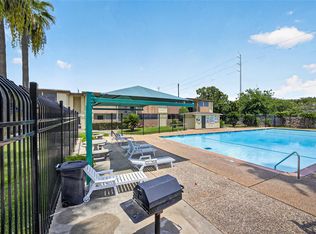 MLS ID #81275794, Xiao Liu Lin, Keller Williams Memorial. HAR
