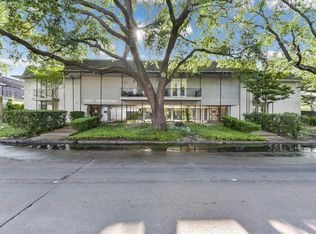

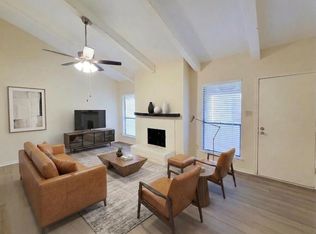
Prime location with unbeatable convenience— *All Bills Paid HOA* just minutes from the Galleria and with effortless access to major freeways. This beautiful FULL remodeled residence showcases extensive upgrades, including a completely updated PEX plumbing and electrical system, NEW modern laminate flooring, and tile in all wet areas. The stunning NEW kitchen cabinets are a true showpiece, featuring an oversized island with elegant marble countertops, designer lighting inspired by Restoration Hardware, and premium appliances. Spa-inspired bathrooms offer high-end finishes, while custom California-style closets provide exceptional storage throughout. Stackable washer and dryer, and all appliances are included. Enjoy underground assigned parking, a community pool, and the rare benefit of all utilities included in the monthly maintenance fee. A remarkable opportunity to enjoy upscale living in the heart of the Galleria at an exceptional value—schedule your private tour today!
For sale
$119,000
3300 Yorktown St APT 15, Houston, TX 77056
1beds
720sqft
Condominium
Built in 1963
-- sqft lot
$-- Zestimate®
$165/sqft
$780/mo HOA
What's special
New modern laminate flooringPremium appliancesCommunity poolUnderground assigned parkingStunning new kitchen cabinets
- 224 days
- 24
- 2
Zillow last checked:
Listing updated:
Listed by:
Cameron Namazi TREC #0520667 713-545-3936,
Summit Realty & Associates LLC
Source: HAR,MLS#: 36602923
Facts & features
Interior
Bedrooms & bathrooms
- Bedrooms: 1
- Bathrooms: 1
- Full bathrooms: 1
Heating
- Natural Gas
Cooling
- Ceiling Fan(s), Gas
Appliances
- Included: Disposal, Microwave, Dishwasher
Features
- Balcony
Interior area
- Total structure area: 720
- Total interior livable area: 720 sqft
Property
Parking
- Total spaces: 1
- Parking features: Detached, Assigned, Secured, Garage
- Garage spaces: 1
Features
- Levels: 2nd Level
- Stories: 2
Lot
- Size: 1.16 Acres
Details
- Parcel number: 1107760000009
Construction
Type & style
- Home type: Condo
- Architectural style: Contemporary
- Property subtype: Condominium
Materials
- Wood Siding
- Foundation: Slab
- Roof: Composition
Condition
- New construction: No
- Year built: 1963
Utilities & green energy
- Water: Water District
Green energy
- Energy efficient items: Thermostat, Lighting
Community & HOA
Community
- Subdivision: Yorktown T/H Condo
HOA
- HOA fee: $780 monthly
Location
- Region: Houston
Financial & listing details
- Price per square foot: $165/sqft
- Tax assessed value: $100,853
- Annual tax amount: $2,110
- Date on market: 1/27/2026
- Listing terms: Cash,Conventional,Owner Will Carry,VA Loan
Estimated market value
Not available
Estimated sales range
Not available
$1,252/mo
Price history
| Date | Event | Price |
|---|---|---|
| 6/6/2026 | Listing removed | $1,800$3/sqft |
Source:  HAR #95071022 Report a problem HAR #95071022 Report a problem | ||
| 2/25/2026 | Listed for rent | $1,800$3/sqft |
Source: Zillow Rentals Report a problem | ||
| 1/27/2026 | Listed for sale | $119,000$165/sqft |
Source:  HAR #36602923 Report a problem HAR #36602923 Report a problem | ||
Public tax history
| Year | Property taxes | Tax assessment |
|---|---|---|
| 2025 | $2,143 +1.4% | $100,853 -0.1% |
| 2024 | $2,113 +16.6% | $100,975 +10.9% |
| 2023 | $1,813 -1.7% | $91,043 +8.7% |
| 2022 | $1,845 | $83,779 |
| 2021 | -- | $83,779 -1.4% |
| 2020 | -- | $84,985 |
| 2019 | $2,058 -4.1% | $84,985 |
| 2018 | $2,147 | $84,985 |
| 2017 | $2,147 +15.1% | $84,985 +15.1% |
| 2016 | $1,866 +29.9% | $73,813 |
| 2015 | $1,437 | $73,813 +32.1% |
| 2014 | $1,437 | $55,888 |
| 2013 | -- | $55,888 |
| 2012 | -- | $55,888 |
| 2011 | -- | $55,888 |
| 2010 | -- | $55,888 -4.6% |
| 2009 | -- | $58,587 |
| 2008 | -- | $58,587 +5.8% |
| 2007 | -- | $55,388 +55.2% |
| 2006 | -- | $35,695 |
| 2005 | -- | -- |
Find assessor info on the county website
Monthly payment
Est. payment
Payment breakdown
Explore the cost of this home by adjusting the details. Changes won't be saved.Climate risks
Neighborhood: Greater Uptown
Nearby schools
Schools provided by the listing agent
- Elementary: School At St George Place
- Middle: Tanglewood Middle School
- High: Wisdom High School
Source: HAR. This data may not be complete. We recommend contacting the local school district to confirm school assignments for this home.

Similar homes
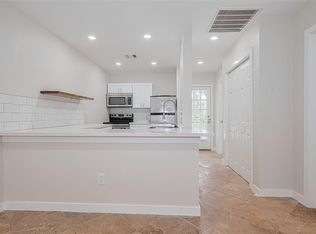
- $109,0001 bd1 ba720 sqft3300 Yorktown St APT 17, Houston, TX 77056For Sale
 MLS ID #6519458, Omeed Owhadian, CB&A, Realtors-Katy. HAR
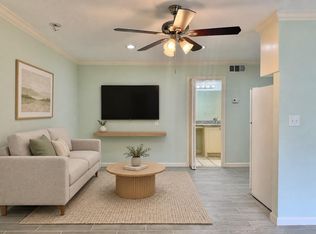
 - $116,0001 bd1 ba480 sqft1311 Antoine Dr APT 128, Houston, TX 77055For Sale
 MLS ID #64348681, Fernando Leyva, Realty World Homes & Estates. HAR
 - $99,0001 bd1 ba720 sqft3300 Yorktown St APT 16, Houston, TX 77056For Sale
 MLS ID #5049799, Omeed Owhadian, CB&A, Realtors-Katy. HAR
 - $126,0001 bd1 ba828 sqft5711 Sugar Hill Dr APT 26, Houston, TX 77057For Sale
 MLS ID #58791553, James Womack, Ryan's Real Estate Brokers, LLC. HAR
