
Welcome to 3300 Yorktown Street, Unit #3 — a beautifully renovated condominium offering a sleek, contemporary modern design and a true luxury feel throughout. This stunning unit has been completely updated from top to bottom, featuring brand-new appliances, elegant quartz countertops, and durable luxury vinyl flooring that flows seamlessly through the space. The thoughtfully designed interior includes a stylish, modern bathroom with high-end finishes and a spacious oversized closet that provides ample storage. Every detail has been carefully curated to create a clean, sophisticated aesthetic while maintaining comfort and functionality.
Perfectly suited for those seeking a move-in-ready home with upscale finishes, this residence combines modern living with effortless style in a highly desirable location. All information provided is deemed to be reliable. Buyer to independently verify all information.
For sale
Price increase: $14K (7/22)
$119,000
3300 Yorktown St APT 3, Houston, TX 77056
1beds
720sqft
Condominium
Built in 1963
-- sqft lot
$111,800 Zestimate®
$165/sqft
$785/mo HOA
What's special
True luxury feel throughoutSleek contemporary modern designElegant quartz countertopsBrand-new appliancesBeautifully renovated condominiumClean sophisticated aestheticDurable luxury vinyl flooring
- 174 days
- 27
- 6
Zillow last checked:
Listing updated:
Listed by:
Juan Munoz TREC #0751655 713-259-9227,
Walzel Properties - Corporate Office,
Nestor Hernandez TREC #0846582 713-670-6427,
Walzel Properties - Corporate Office
Source: HAR,MLS#: 63956256
Facts & features
Interior
Bedrooms & bathrooms
- Bedrooms: 1
- Bathrooms: 1
- Full bathrooms: 1
Primary bathroom
- Features: Primary Bath: Double Sinks
Kitchen
- Features: Breakfast Bar, Kitchen open to Family Room, Pantry
Heating
- Electric
Cooling
- Electric
Features
- Primary Bed - 1st Floor
Interior area
- Total structure area: 720
- Total interior livable area: 720 sqft
Property
Features
- Levels: One
- Stories: 1
Lot
- Size: 1.16 Acres
Details
- Parcel number: 1107760000003
Construction
Type & style
- Home type: Condo
- Architectural style: Contemporary,Spanish
- Property subtype: Condominium
Materials
- Brick
- Foundation: Slab
- Roof: Composition
Condition
- New construction: No
- Year built: 1963
Utilities & green energy
- Sewer: Public Sewer
Community & HOA
Community
- Subdivision: Yorktown T/H Condo
HOA
- HOA fee: $785 monthly
Location
- Region: Houston
Financial & listing details
- Price per square foot: $165/sqft
- Tax assessed value: $100,853
- Annual tax amount: $2,143
- Date on market: 4/29/2026
- Listing terms: Cash,Conventional,FHA
Estimated market value
$111,800
$106,000 - $117,000
$1,203/mo
Price history
| Date | Event | Price |
|---|---|---|
| 7/22/2026 | Price change | $119,000+13.3%$165/sqft |
Source:  HAR #63956256 Report a problem HAR #63956256 Report a problem | ||
| 7/17/2026 | Price change | $105,000-4.5%$146/sqft |
Source: HAR #63956256 Report a problem | ||
| 7/9/2026 | Price change | $109,900-4%$153/sqft |
Source: HAR #63956256 Report a problem | ||
| 6/11/2026 | Price change | $114,500-4.2%$159/sqft |
Source: HAR #63956256 Report a problem | ||
| 5/28/2026 | Listed for sale | $119,500$166/sqft |
Source: HAR #63956256 Report a problem | ||
| 5/14/2026 | Pending sale | $119,500$166/sqft |
Source: HAR #63956256 Report a problem | ||
| 4/29/2026 | Listed for sale | $119,500+166.1%$166/sqft |
Source: HAR #63956256 Report a problem | ||
| 2/7/2026 | Listing removed | $44,900$62/sqft |
Source: HAR #6197038 Report a problem | ||
| 11/3/2025 | Price change | $44,900-10.2%$62/sqft |
Source: HAR #6197038 Report a problem | ||
| 10/1/2025 | Price change | $50,000-4.8%$69/sqft |
Source: HAR #6197038 Report a problem | ||
| 8/18/2025 | Price change | $52,500-8.7%$73/sqft |
Source: HAR #6197038 Report a problem | ||
| 8/7/2025 | Listed for sale | $57,500$80/sqft |
Source: HAR #6197038 Report a problem | ||
Public tax history
| Year | Property taxes | Tax assessment |
|---|---|---|
| 2025 | $2,143 | $100,853 -0.1% |
| 2024 | -- | $100,975 +10.9% |
| 2023 | -- | $91,043 +8.7% |
| 2022 | $1,065 | $83,779 |
| 2021 | -- | $83,779 -1.4% |
| 2020 | $1,352 -1% | $84,985 |
| 2019 | $1,366 +6.6% | $84,985 |
| 2018 | $1,282 | $84,985 |
| 2017 | $1,282 +12.5% | $84,985 +15.1% |
| 2016 | $1,139 +10.4% | $73,813 |
| 2015 | $1,032 | $73,813 +26% |
| 2014 | $1,032 | $58,587 |
| 2013 | -- | $58,587 |
| 2012 | -- | $58,587 |
| 2011 | -- | $58,587 |
| 2010 | -- | $58,587 |
| 2009 | -- | $58,587 |
| 2008 | -- | $58,587 +5.8% |
| 2007 | -- | $55,388 +16.5% |
| 2006 | -- | $47,553 |
| 2005 | -- | -- |
Find assessor info on the county website
Monthly payment
Est. payment
Payment breakdown
Explore the cost of this home by adjusting the details. Changes won't be saved.Climate risks
Neighborhood: Greater Uptown
Nearby schools
Schools provided by the listing agent
- Elementary: School At St George Place
- Middle: Tanglewood Middle School
- High: Wisdom High School
Source: HAR. This data may not be complete. We recommend contacting the local school district to confirm school assignments for this home.
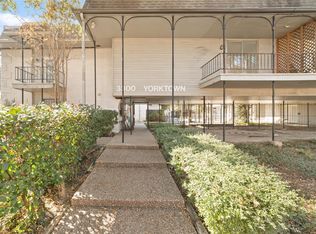
Similar homes
- $119,0001 bd1 ba720 sqft3300 Yorktown St APT 15, Houston, TX 77056For Sale
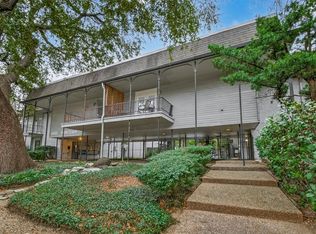 MLS ID #36602923, Cameron Namazi, Summit Realty & Associates LLC. HAR
 - $119,9992 bd1 ba952 sqft2125 Augusta Dr APT 1, Houston, TX 77057For Sale
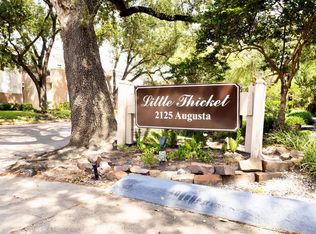 MLS ID #36957040, Sameer Javeed, Walzel Properties - Corporate Office. HAR
 - $115,0001 bd1 ba625 sqft3224 Timmons Ln APT 130, Houston, TX 77027For Sale
 MLS ID #17751019, Erin Greenwade, CB&A, Realtors. HAR
 - $99,0001 bd1 ba720 sqft3300 Yorktown St APT 16, Houston, TX 77056For Sale
 MLS ID #5049799, Omeed Owhadian, CB&A, Realtors-Katy. HAR
