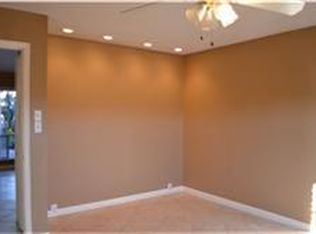
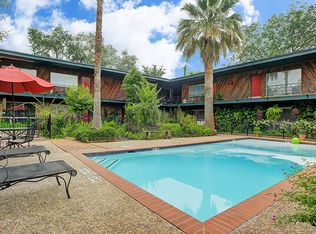
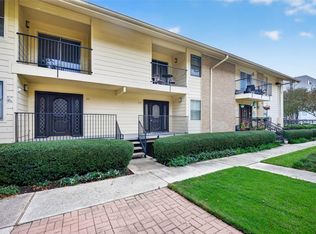
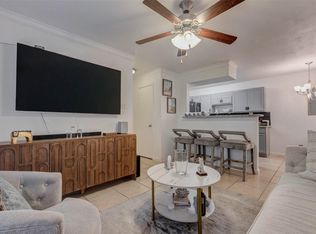
FIRST-FLOOR LIVING + NEW AC (2026) + UPDATED FLOORING + PLUMBING UPGRADES IN THE HEART OF MONTROSE! This inviting residence offers a functional OPEN-CONCEPT layout, abundant NATURAL LIGHT, and tasteful updates throughout. Recent improvements include a NEW AC SYSTEM (2026), UPDATED FLOORING, and PLUMBING UPGRADES for added comfort and peace of mind. The bright, EAST-FACING LIVING AREA flows seamlessly into the kitchen and dining spaces, creating an ideal setting for everyday living or entertaining. Step outside to your PRIVATE WEST-FACING PATIO, perfect for relaxing or enjoying Houston evenings. Located in a WELL-MAINTAINED COMMUNITY just minutes from MONTROSE'S popular restaurants, coffee shops, museums, shopping, and entertainment. Enjoy convenient access to the MUSEUM DISTRICT, TEXAS MEDICAL CENTER, DOWNTOWN, and surrounding Inner Loop destinations. UPDATED INTERIOR + PRIVATE PATIO + PRIME MONTROSE LOCATION an excellent opportunity for homeowners and investors alike!
For sale
$130,000
1849 Marshall St APT 9, Houston, TX 77098
1beds
532sqft
Condominium
Built in 1960
-- sqft lot
$120,000 Zestimate®
$244/sqft
$402/mo HOA
What's special
Private west-facing patioTasteful updates throughoutAbundant natural lightFirst-floor livingInviting residenceFunctional open-concept layout
- 5 days
- 213
- 15
Likely to sell faster than
Zillow last checked:
Listing updated:
Listed by:
Isaigha McNeil TREC #0792614 713-364-4003,
Corcoran Prestige Realty
Source: HAR,MLS#: 5755953
Facts & features
Interior
Bedrooms & bathrooms
- Bedrooms: 1
- Bathrooms: 1
- Full bathrooms: 1
Primary bedroom
- Level: First
- Area: 156
- Dimensions: 13x12
Dining room
- Level: First
- Area: 48
- Dimensions: 6x8
Kitchen
- Level: First
- Area: 42
- Dimensions: 6x7
Living room
- Level: First
- Area: 144
- Dimensions: 12x12
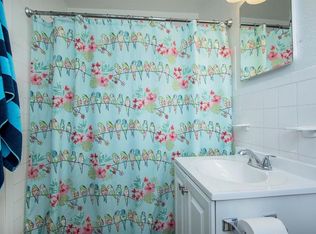
Primary bath
- Level: First
- Area: 35
- Dimensions: 5x7
Heating
- Window Unit
Cooling
- Ceiling Fan(s), Window Unit(s)
Appliances
- Included: Disposal, Refrigerator, Electric Oven, Oven, Electric Cooktop, Electric Range, Full Size, Dishwasher, Washer/Dryer
- Laundry: Electric Dryer Hookup, Inside
Features
- Formal Entry/Foyer, En-Suite Bath, Primary Bed - 1st Floor, Walk-In Closet(s)
- Flooring: Tile, Vinyl
- Has fireplace: No
Interior area
- Total structure area: 532
- Total interior livable area: 532 sqft
Video & virtual tour
Property
Parking
- Parking features: No Garage, Additional Parking, Assigned, Off Site, Unassigned
Features
- Levels: One
- Stories: 1
- Patio & porch: Patio/Deck
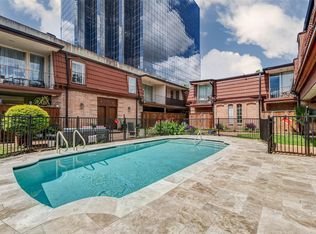
- Exterior features: Courtyard
- Has view: Yes
- View description: West, Pool
Lot
- Size: 0.47 Acres
Details
- Parcel number: 1142280020002
Construction
Type & style
- Home type: Condo
- Architectural style: Traditional
- Property subtype: Condominium
Materials
- Unknown
- Foundation: Slab
- Roof: Other
Condition
- New construction: No
- Year built: 1960
Utilities & green energy
- Sewer: Public Sewer
- Water: Public
Community & HOA
Community
- Subdivision: Vieux Carre Condos
HOA
- Amenities included: Controlled Access, Picnic Area, Pool
- HOA fee: $402 monthly
Location
- Region: Houston
Financial & listing details
- Price per square foot: $244/sqft
- Tax assessed value: $124,403
- Annual tax amount: $2,541
- Date on market: 10/8/2026
- Listing terms: Cash,Conventional,FHA,Investor,VA Loan
- Exclusions: Na, ,
- Ownership: Full Ownership
- Road surface type: Concrete
Estimated market value
$120,000
$114,000 - $126,000
$1,045/mo
Price history
| Date | Event | Price |
|---|---|---|
| 10/8/2026 | Listed for sale | $130,000$244/sqft |
Source:  HAR #5755953 Report a problem HAR #5755953 Report a problem | ||
| 10/1/2026 | Listing removed | $130,000$244/sqft |
Source: HAR #5341950 Report a problem | ||
| 7/30/2026 | Price change | $130,000-1.9%$244/sqft |
Source: HAR #5341950 Report a problem | ||
| 6/1/2026 | Listed for sale | $132,500$249/sqft |
Source: HAR #5341950 Report a problem | ||
| 6/1/2026 | Listing removed | $132,500$249/sqft |
Source: HAR #90803169 Report a problem | ||
| 3/5/2026 | Price change | $132,500-8.6%$249/sqft |
Source: HAR #90803169 Report a problem | ||
| 2/10/2026 | Price change | $144,995-3.3%$273/sqft |
Source: HAR #90803169 Report a problem | ||
| 1/22/2026 | Listed for sale | $149,995$282/sqft |
Source: HAR #90803169 Report a problem | ||
| 1/22/2026 | Listing removed | $149,995$282/sqft |
Source: HAR #65468918 Report a problem | ||
| 11/18/2025 | Price change | $149,995-3.2%$282/sqft |
Source: HAR #65468918 Report a problem | ||
| 10/23/2025 | Price change | $154,995-3.1%$291/sqft |
Source: HAR #65468918 Report a problem | ||
| 10/16/2025 | Listed for sale | $160,000+146.2%$301/sqft |
Source: HAR #65468918 Report a problem | ||
| 4/6/2022 | Listing removed | -- |
Source: Zillow Rental Manager Report a problem | ||
| 3/7/2022 | Listed for rent | $1,200+9.2%$2/sqft |
Source: Zillow Rental Manager Report a problem | ||
| 1/11/2021 | Listing removed | -- |
Source:  HAR Report a problem HAR Report a problem | ||
| 1/1/2021 | Price change | $1,099-4%$2/sqft |
Source: HAR #58446076 Report a problem | ||
| 12/15/2020 | Price change | $1,145-0.4%$2/sqft |
Source: JLA Realty #58446076 Report a problem | ||
| 11/24/2020 | Price change | $1,150-4.2%$2/sqft |
Source: JLA Realty #58446076 Report a problem | ||
| 11/4/2020 | Listed for rent | $1,200$2/sqft |
Source: JLA Realty #58446076 Report a problem | ||
| 1/28/2012 | Listing removed | $65,000$122/sqft |
Source: Keller Williams Realty Metropolitan #79440495 Report a problem | ||
| 11/9/2011 | Listed for sale | $65,000$122/sqft |
Source: Keller Williams Realty Metropolitan #79440495 Report a problem | ||
Public tax history
| Year | Property taxes | Tax assessment |
|---|---|---|
| 2025 | $2,541 +21.9% | $124,403 +24.8% |
| 2024 | $2,085 -1.4% | $99,656 -9.6% |
| 2023 | $2,116 -5.9% | $110,227 +8% |
| 2022 | $2,247 | $102,059 -3.5% |
| 2021 | -- | $105,718 +10.2% |
| 2020 | -- | $95,959 -2.1% |
| 2019 | $2,373 +4.4% | $98,001 +8.9% |
| 2018 | $2,274 | $90,000 -7% |
| 2017 | $2,274 +14.3% | $96,732 +22.9% |
| 2016 | $1,990 | $78,688 -9.6% |
| 2015 | -- | $87,024 +54.9% |
| 2014 | -- | $56,197 +4.3% |
| 2013 | -- | $53,900 +17.2% |
| 2012 | -- | $46,000 -7.1% |
| 2011 | -- | $49,500 |
| 2010 | -- | $49,500 -8.2% |
| 2009 | -- | $53,899 |
| 2008 | -- | $53,899 +5% |
| 2007 | -- | $51,332 +9.3% |
| 2006 | -- | $46,984 |
| 2005 | -- | -- |
Find assessor info on the county website
Monthly payment
Est. payment
Payment breakdown
Explore the cost of this home by adjusting the details. Changes won't be saved.Climate risks
Neighborhood: Neartown - Montrose
Nearby schools
Schools provided by the listing agent
- Elementary: Baker Montessori School
- Middle: Lanier Middle School
- High: Lamar High School (Houston)
Source: HAR. This data may not be complete. We recommend contacting the local school district to confirm school assignments for this home.
- $113,1001 bd1 ba532 sqft1849 Marshall St APT 10, Houston, TX 77098Off Market
- $112,0001 bd1 ba551 sqft1849 Marshall St APT 23, Houston, TX 77098Off Market
- $117,3001 bd1 ba532 sqft1849 Marshall St APT 1, Houston, TX 77098Off Market

- $122,7001 bd1 ba532 sqft1849 Marshall St APT 3, Houston, TX 77098Off Market
Similar homes
- $139,9001 bd1 ba600 sqft606 Marshall St #B6, Houston, TX 77006For Sale
 MLS ID #9015756, Moises Arteaga, Coldwell Banker Realty - Heights. HAR
 - $145,9901 bd1 ba758 sqft3131 Cummins St APT 23, Houston, TX 77027For Sale
 MLS ID #83319675, Wenquan Gong, DJ Realty, LLC. HAR
 - $133,0001 bd1 ba664 sqft3401 Timmons Ln APT 47, Houston, TX 77027For Sale
 MLS ID #81517627, Osiel Barbosa Rodriguez, Keller Williams Realty Metropolitan. HAR
 - $104,9002 bd1 ba796 sqft2750 Holly Hall St APT 311, Houston, TX 77054For Sale
 MLS ID #64458388, Krystal De La Rosa, Monarch & Co. HAR
