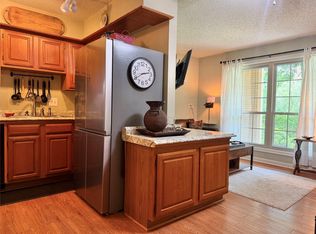
Priced to sell! This fully renovated, turnkey studio condo offers stylish, low-maintenance living in a convenient Spring Branch location. Situated on the second floor, the thoughtfully designed open layout features wood-look tile flooring, crown molding, recessed lighting, built-in storage and a ceiling fan. The updated bathroom includes a granite countertop, modern fixtures and generous vanity space. Located just minutes from I-10, Memorial City, Downtown Houston, dining, shopping and everyday conveniences. Whether you’re searching for a primary residence, pied-à-terre or investment property, this move-in-ready condo presents an excellent opportunity. Schedule your private showing today!
For sale
$116,000
1311 Antoine Dr APT 128, Houston, TX 77055
1beds
480sqft
Condominium
Built in 1983
-- sqft lot
$-- Zestimate®
$242/sqft
$20/mo HOA
What's special
- 4 days
- 67
- 5
Zillow last checked:
Listing updated:
Listed by:
Fernando Leyva TREC #0789860 346-777-0720,
Realty World Homes & Estates
Source: HAR,MLS#: 64348681
Facts & features
Interior
Bedrooms & bathrooms
- Bedrooms: 1
- Bathrooms: 1
- Full bathrooms: 1
Primary bedroom
- Level: First
- Area: 100
- Dimensions: 10x10
Living room
- Level: First
- Area: 156
- Dimensions: 12 x 13
Heating
- Electric
Cooling
- Electric
Appliances
- Included: Refrigerator, Convection Oven, Electric Cooktop, Dryer, Washer
Features
- Walk-In Closet(s)
- Flooring: Tile
- Windows: Window Coverings
Interior area
- Total structure area: 480
- Total interior livable area: 480 sqft
Property
Features
- Levels: 2nd Level
- Stories: 1
- Exterior features: Balcony
Lot
- Size: 1.33 Acres
Details
- Parcel number: 1153660040008
Construction
Type & style
- Home type: Condo
- Architectural style: Contemporary
- Property subtype: Condominium
Materials
- Brick
- Foundation: Slab
- Roof: Composition
Condition
- New construction: No
- Year built: 1983
Utilities & green energy
- Sewer: Public Sewer
- Water: Public
Community & HOA
Community
- Subdivision: Woodvine Park Condo Ph 02
HOA
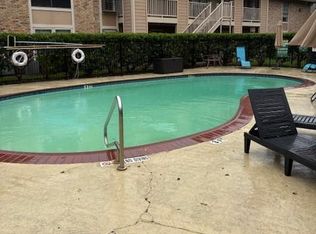
- Amenities included: Pool
- HOA fee: $235 annually
Location
- Region: Houston
Financial & listing details
- Price per square foot: $242/sqft
- Tax assessed value: $84,784
- Annual tax amount: $1,926
- Date on market: 9/5/2026
- Road surface type: Asphalt, Concrete, Curbs
Estimated market value
Not available
Estimated sales range
Not available
$1,125/mo
Price history
| Date | Event | Price |
|---|---|---|
| 9/10/2026 | Listed for rent | $1,025+2.5%$2/sqft |
Source:  HAR #36244672 Report a problem HAR #36244672 Report a problem | ||
| 9/5/2026 | Listed for sale | $116,000$242/sqft |
Source:  HAR #64348681 Report a problem HAR #64348681 Report a problem | ||
| 8/20/2026 | Listing removed | $116,000$242/sqft |
Source: HAR #21234077 Report a problem | ||
| 6/17/2026 | Price change | $1,000-2.4%$2/sqft |
Source: HAR #95720950 Report a problem | ||
| 5/11/2026 | Listed for rent | $1,025-2.4%$2/sqft |
Source: HAR #95720950 Report a problem | ||
| 4/2/2026 | Listed for sale | $116,000-3.3%$242/sqft |
Source: HAR #21234077 Report a problem | ||
| 3/23/2026 | Listing removed | $120,000$250/sqft |
Source: HAR #46664649 Report a problem | ||
| 3/22/2026 | Listed for sale | $120,000$250/sqft |
Source: HAR #46664649 Report a problem | ||
| 2/10/2026 | Listing removed | $1,050$2/sqft |
Source: HAR #82551569 Report a problem | ||
| 2/4/2026 | Pending sale | $120,000$250/sqft |
Source: HAR #46664649 Report a problem | ||
| 2/2/2026 | Listed for rent | $1,050$2/sqft |
Source: HAR #82551569 Report a problem | ||
| 1/14/2026 | Listed for sale | $120,000$250/sqft |
Source: HAR #46664649 Report a problem | ||
| 1/7/2026 | Listing removed | $1,050$2/sqft |
Source: HAR #60313615 Report a problem | ||
| 10/24/2025 | Price change | $1,050-2.3%$2/sqft |
Source: HAR #60313615 Report a problem | ||
| 10/3/2025 | Listed for rent | $1,075$2/sqft |
Source: HAR #60313615 Report a problem | ||
| 9/29/2025 | Price change | $120,000-1.6%$250/sqft |
Source: HAR #65574133 Report a problem | ||
| 8/22/2025 | Price change | $122,000-3.2%$254/sqft |
Source: HAR #65574133 Report a problem | ||
| 7/19/2025 | Listed for sale | $126,000+21813%$263/sqft |
Source: HAR #65574133 Report a problem | ||
| 2/14/2009 | Listing removed | $575$1/sqft |
Source: HAR #6571720 Report a problem | ||
| 12/2/2008 | Listed for sale | $575$1/sqft |
Source: HAR #6571720 Report a problem | ||
Public tax history
| Year | Property taxes | Tax assessment |
|---|---|---|
| 2025 | $885 -16% | $84,784 -9.3% |
| 2024 | $1,054 +16.2% | $93,479 +7.5% |
| 2023 | $908 +6.1% | $86,960 +1% |
| 2022 | $855 | $86,103 +8.7% |
| 2021 | -- | $79,196 +11.7% |
| 2020 | $827 +19.5% | $70,911 +21.4% |
| 2019 | $692 -60.5% | $58,400 |
| 2018 | $1,751 | $58,400 -12.8% |
| 2017 | $1,751 +115.9% | $67,000 +116.1% |
| 2016 | $811 +71.1% | $31,003 -8.8% |
| 2015 | $474 | $34,000 |
| 2014 | $474 | $34,000 |
| 2013 | -- | $34,000 |
| 2012 | -- | $34,000 |
| 2011 | -- | $34,000 -25.8% |
| 2010 | -- | $45,813 |
| 2009 | -- | $45,813 |
| 2008 | -- | -- |
| 2007 | -- | -- |
| 2006 | -- | $45,973 |
| 2005 | -- | -- |
Find assessor info on the county website
Monthly payment
Est. payment
Payment breakdown
Explore the cost of this home by adjusting the details. Changes won't be saved.Climate risks
Neighborhood: Spring Branch East
Nearby schools
Schools provided by the listing agent
- Elementary: Hunters Creek Elementary School
- Middle: Spring Branch Middle School (Spring Branch)
- High: Memorial High School (Spring Branch)
Source: HAR. This data may not be complete. We recommend contacting the local school district to confirm school assignments for this home.
Similar homes
- $109,8851 bd1 ba480 sqft1311 Antoine Dr APT 168, Houston, TX 77055For Sale
 MLS ID #55106362, Mark Bonning, Bonning Real Estate. HAR
 - $114,0001 bd1 ba480 sqft1311 Antoine Dr APT 159, Houston, TX 77055For Sale
 MLS ID #44155814, Roxanna Gross, RE/MAX Signature. HAR
 - $120,0001 bd1 ba625 sqft3224 Timmons Ln APT 130, Houston, TX 77027For Sale
 MLS ID #17751019, Erin Greenwade, CB&A, Realtors. HAR
 - $120,0001 bd1 ba527 sqft2503 McCue Rd APT 36, Houston, TX 77056For Sale
 MLS ID #6801323, Gabriel Varon, Keller Williams Memorial. HAR
