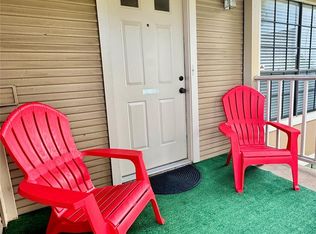
Welcome to Woodvine Park Condominiums, a beautifully maintained community in a close-in Spring Branch location! This bright first-floor end-unit efficiency offers 480 sq. ft. of thoughtfully designed living space with a huge front window that fills the home with natural light. The open layout easily accommodates a living area, dining or office space, a sleeping area, plus a well-appointed kitchen, full bath, and a large walk-in closet. A stacked washer and dryer are included for added convenience. Enjoy one assigned parking space and access to two community pools, all within a quiet, park-like setting. With easy freeway access and a location just minutes from the Heights, Downtown, Memorial City, and CityCentre, this is an excellent opportunity for low-maintenance living in the heart of Houston.
Pending
$95,000
1311 Antoine Dr APT 171, Houston, TX 77055
1beds
480sqft
:
Get pre-qualified$922/mo
Townhouse
Built in 1983
1.67 Acres Lot
$-- Zestimate®
$198/sqft
$91/mo HOA
What's special
Large walk-in closetBright first-floor end-unit efficiencyQuiet park-like settingOpen layoutOne assigned parking spaceWell-appointed kitchen
- 8 days |
- 80 |
- 8 |
Likely to sell faster than
Zillow last checked:
Listing updated:
Listed by:
Rae Lynn White TREC #0484799 713-598-4097,
Berkshire Hathaway HomeServices Premier Properties
Source: HAR,MLS#: 35314158
Facts & features
Interior
Bedrooms & bathrooms
- Bedrooms: 1
- Bathrooms: 1
- Full bathrooms: 1
Primary bathroom
- Features: Primary Bath: Tub/Shower Combo, Vanity Area
Heating
- Electric
Cooling
- Ceiling Fan(s), Electric
Appliances
- Included: Disposal, Refrigerator, Electric Oven, Electric Range, Dryer, Washer/Dryer Stacked, Washer, Dishwasher, Washer/Dryer
Features
- All Bedrooms Down, Walk-In Closet(s)
- Flooring: Tile
- Windows: Window Coverings
Interior area
- Total structure area: 480
- Total interior livable area: 480 sqft
Property
Parking
- Total spaces: 1
- Parking features: Assigned
- Carport spaces: 1
Features
- Levels: One
- Stories: 1
- Exterior features: Back Green Space, Front Green Space, Courtyard
- Pool features: In Ground
Lot
- Size: 1.67 Acres
- Features: Corner Lot
Details
- Parcel number: 1153660030007
Construction
Type & style
- Home type: Townhouse
- Architectural style: Traditional
- Property subtype: Townhouse
Materials
- Brick, Cement Siding, Wood Siding
- Foundation: Slab
- Roof: Composition
Condition
- New construction: No
- Year built: 1983
Utilities & green energy
- Sewer: Public Sewer
- Water: Public
Green energy
- Energy efficient items: Thermostat
Community & HOA
Community
- Subdivision: Woodvine Park Condo Sec 2
HOA
- Amenities included: Pool
- HOA fee: $91 monthly
Location
- Region: Houston
Financial & listing details
- Price per square foot: $198/sqft
- Tax assessed value: $84,784
- Annual tax amount: $1,926
- Date on market: 7/21/2026
- Listing terms: Cash,Conventional
- Road surface type: Concrete, Curbs, Gutters
Estimated market value
Not available
Estimated sales range
Not available
$1,098/mo
Price history
| Date | Event | Price |
|---|---|---|
| 7/24/2026 | Pending sale | $95,000$198/sqft |
Source:  HAR #35314158 Report a problem HAR #35314158 Report a problem | ||
| 7/21/2026 | Listed for sale | $95,000$198/sqft |
Source: HAR #35314158 Report a problem | ||
Public tax history
| Year | Property taxes | Tax assessment |
|---|---|---|
| 2025 | $973 +0.2% | $84,784 -1.5% |
| 2024 | $971 +7% | $86,100 0% |
| 2023 | $908 -1.4% | $86,103 |
| 2022 | $921 | $86,103 +8.7% |
| 2021 | -- | $79,196 +11.7% |
| 2020 | $827 +19.6% | $70,911 +21.5% |
| 2019 | $692 -54.7% | $58,378 |
| 2018 | $1,526 | $58,378 -17.5% |
| 2017 | $1,526 +71.6% | $70,775 +108.2% |
| 2016 | $889 -1.7% | $34,000 |
| 2015 | $905 | $34,000 |
| 2014 | $905 | $34,000 |
| 2013 | -- | $34,000 |
| 2012 | -- | $34,000 |
| 2011 | -- | $34,000 |
| 2010 | -- | $34,000 -25.8% |
| 2009 | -- | $45,813 |
| 2008 | -- | -- |
| 2007 | -- | -- |
| 2006 | -- | $29,000 |
| 2005 | -- | -- |
Find assessor info on the county website
Monthly payment
Est. payment
Payment breakdown
Explore the cost of this home by adjusting the details. Changes won't be saved.Climate risks
Neighborhood: Spring Branch East
Nearby schools
GreatSchools rating
- 3/10Housman Elementary SchoolGrades: K-5Distance: 0.7 mi
- 8/10Spring Branch Middle SchoolGrades: 6-8Distance: 2.5 mi
- 8/10Memorial High SchoolGrades: 9-12Distance: 2.9 mi
Schools provided by the listing agent
- Elementary: Hunters Creek Elementary School
- Middle: Spring Branch Middle School (Spring Branch)
- High: Memorial High School (Spring Branch)
Source: HAR. This data may not be complete. We recommend contacting the local school district to confirm school assignments for this home.
- $1,8952 bd2 ba1k sqft1311 Antoine Dr APT 109, Houston, TX 77055For Rent

- $116,9001 bd1 ba480 sqft1311 Antoine Dr APT 122, Houston, TX 77055For Sale
- $116,0001 bd1 ba480 sqft1311 Antoine Dr APT 128, Houston, TX 77055For Sale
- $9951 bd1 ba480 sqft1311 Antoine Dr APT 148, Houston, TX 77055For Rent

- $1,3001 bd1 ba740 sqft1311 Antoine Dr APT 153, Houston, TX 77055For Rent
- $93,3001 bd1 ba432 sqft1311 Antoine Dr APT 200, Houston, TX 77055Off Market
- $130,9551 bd1 ba740 sqft1311 Antoine Dr APT 208, Houston, TX 77055Off Market
- $2,1002 bd2 ba1k sqft1311 Antoine Dr APT 219, Houston, TX 77055For Rent
A local agent can set up tours, give advice and negotiate with sellers.
Similar homes
- $116,9001 bd1 ba480 sqft1311 Antoine Dr APT 122, Houston, TX 77055For SaleMLS ID #6733372, Dawn Gunther, Texas Real Properties. HAR
- $114,9991 bd1 ba480 sqft1311 Antoine Dr APT 159, Houston, TX 77055For Sale
 MLS ID #44155814, Roxanna Gross, RE/MAX Signature. HAR
 - $116,0001 bd1 ba480 sqft1311 Antoine Dr APT 128, Houston, TX 77055For SaleMLS ID #21234077, Moises Arteaga, Coldwell Banker Realty - Heights. HAR
- $85,0001 bd1 ba710 sqft1515 Sandy Springs Rd APT 1006, Houston, TX 77042For Sale
 MLS ID #58482139, Norberto Lopez, Keller Williams Signature. HAR
 - $85,0001 bd1 ba680 sqft6402 Del Monte Dr APT 62, Houston, TX 77057For SaleMLS ID #8257077, Rory Higgins, Castle Team. HAR
- $99,9001 bd1 ba680 sqft6402 Del Monte Dr APT 57, Houston, TX 77057For SaleMLS ID #33914658, Juan Mackrizz, Texas First Property LLC. HAR
- $97,0001 bd1 ba598 sqft2350 Bering Dr APT 94, Houston, TX 77057For SaleMLS ID #35603445, Denise Crawford, Welcome Home Real Estate. HAR
- $99,9001 bd1 ba680 sqft6410 Del Monte Dr APT 125, Houston, TX 77057For SaleMLS ID #56688668, Juan Mackrizz, Texas First Property LLC. HAR
- $99,0001 bd1 ba720 sqft3300 Yorktown St APT 16, Houston, TX 77056For SaleMLS ID #5049799, Omeed Owhadian, CB&A, Realtors-Katy. HAR
- $85,5001 bd1 ba657 sqft5617 Bissonnet St #201-B, Houston, TX 77081For SaleMLS ID #26330026, Edita Herrera, RA Brokers. HAR
- $110,0001 bd1 ba626 sqft9616 Long Point Rd APT 33, Houston, TX 77055For SaleMLS ID #68404299, Huy Nguyen, eXp Realty LLC. HAR
- $89,0001 bd1 ba686 sqft5353 Richmond Ave #4, Houston, TX 77056For SaleMLS ID #3928392, Hena Malkani, United Real Estate. HAR
- $108,0001 bd1 ba570 sqft2101 Fountain View Dr APT 35, Houston, TX 77057For SaleMLS ID #43584075, Jing Zhang, AlphaMax Realty Inc.. HAR
- $95,0001 bd1 ba720 sqft3300 Yorktown St APT 4, Houston, TX 77056For SaleMLS ID #44993475, Marcus Zepeda, Home Topic Realty. HAR
- $92,0001 bd1 ba656 sqft2100 Tanglewilde St APT 565, Houston, TX 77063For SaleMLS ID #55611512, Kathryn Moose, Cynthia Fleck Properties. HAR
- $100,0001 bd1 ba646 sqft4500 Sherwood Ln APT 10, Houston, TX 77092For SaleMLS ID #20568281, Roger Pallas-Nieto, Soluna Realty. HAR
- $109,9001 bd1 ba680 sqft6402 Del Monte Dr APT 65, Houston, TX 77057For SaleMLS ID #80043715, Amin Dawood, Keller Williams Signature. HAR
- $110,0001 bd2 ba707 sqft3525 Sage Rd APT 1612, Houston, TX 77056For SaleMLS ID #96526697, Karla Garcia-Arciga, Realty Of America, LLC. HAR
- $124,9991 bd1 ba598 sqft4635 Wild Indigo St APT 505, Houston, TX 77027For SaleMLS ID #57560343, Axel Morales, NB Elite Realty. HAR
- $115,0001 bd1 ba660 sqft2201 Fountain View Dr APT 64F, Houston, TX 77057For SaleMLS ID #35403213, Maria Castellanos, Texas Signature Realty. HAR
