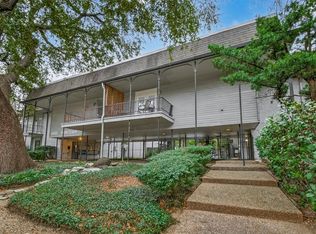
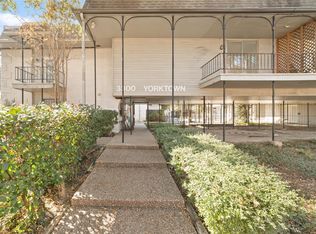
Come see this updated light & bright 1bd-1ba all utilities paid 2nd floor condo! Open floor plan in small complex with gated entry. Great location near the Galleria with endless options for dining, shopping & entertainment or just sit and sip your morning coffee under the beautiful oak tree on your private balcony. Covered parking in parking garage behind gated access with extra parking available in lot across the street. Furnishings can remain and refrigerator to stay. Washer and Dryer can be added in unit, otherwise laundry facilities in common area. Maintenance fees include ALL utilities including electricity! Come see this condo today!
For sale
Price cut: $14.9K (7/28)
$65,000
3300 Yorktown St APT 22, Houston, TX 77056
0beds
720sqft
Condominium
Built in 1963
-- sqft lot
$-- Zestimate®
$90/sqft
$786/mo HOA
What's special
Open floor planFurnishings can remainGated entryRefrigerator to stay
- 213 days
- 146
- 10
Zillow last checked:
Listing updated:
Listed by:
Jenny Eggleston TREC #0648022 713-824-5546,
Jenny Y. Eggleston, Broker
Source: HAR,MLS#: 38950565
Facts & features
Interior
Bedrooms & bathrooms
- Bedrooms: 0
- Bathrooms: 1
- Full bathrooms: 1
Primary bathroom
- Features: Primary Bath: Tub/Shower Combo
Kitchen
- Features: Breakfast Bar, Pantry, Pots/Pans Drawers
Heating
- Electric, Other
Cooling
- Ceiling Fan(s), Electric, Other
Appliances
- Included: Disposal, Ice Maker, Refrigerator, Electric Oven, Microwave, Electric Range, Dishwasher
- Laundry: Common Area
Features
- Balcony, 1 Bedroom Up
- Flooring: Laminate, Tile
- Has fireplace: No
Interior area
- Total structure area: 720
- Total interior livable area: 720 sqft
Property
Parking
- Total spaces: 1
- Parking features: Electric Gate, Detached, Additional Parking, Assigned, Auto Garage Door Opener, Garage
- Garage spaces: 1
Features
- Levels: 2nd Level
- Stories: 1
- Exterior features: Balcony, Storage, Courtyard
- Pool features: In Ground
- Has view: Yes
- View description: North, Pool
Lot
- Size: 1.16 Acres
- Features: On Street
Details
- Parcel number: 1107760000016
Construction
Type & style
- Home type: Condo
- Architectural style: Contemporary
- Property subtype: Condominium
Materials
- Brick, Vinyl Siding, Wood Siding
- Foundation: Slab
- Roof: Built-Up
Condition
- New construction: No
- Year built: 1963
Utilities & green energy
- Sewer: Public Sewer
- Water: Public
Community & HOA
Community
- Subdivision: Yorktown T/H Condo
HOA
- Amenities included: Pool
- HOA fee: $786 monthly
Location
- Region: Houston
Financial & listing details
- Price per square foot: $90/sqft
- Tax assessed value: $100,853
- Annual tax amount: $2,143
- Date on market: 3/20/2026
- Listing terms: Cash,Conventional
- Ownership: Full Ownership
- Road surface type: Asphalt
Estimated market value
Not available
Estimated sales range
Not available
$1,203/mo
Price history
| Date | Event | Price |
|---|---|---|
| 7/28/2026 | Price change | $65,000-18.6%$90/sqft |
Source:  HAR #38950565 Report a problem HAR #38950565 Report a problem | ||
| 4/25/2026 | Price change | $79,900-8.7%$111/sqft |
Source: HAR #38950565 Report a problem | ||
| 3/20/2026 | Listed for sale | $87,500-27%$122/sqft |
Source: HAR #38950565 Report a problem | ||
| 10/4/2023 | Listing removed | -- |
Source: HAR #40604663 Report a problem | ||
| 7/12/2023 | Listed for sale | $119,900$167/sqft |
Source: HAR #40604663 Report a problem | ||
| 8/12/2011 | Sold | -- |
Source: Public Record Report a problem | ||
| 12/2/2003 | Sold | -- |
Source: Public Record Report a problem | ||
Public tax history
| Year | Property taxes | Tax assessment |
|---|---|---|
| 2025 | $1,093 +1.4% | $100,853 +11.8% |
| 2024 | $1,078 -35.8% | $90,233 +8.3% |
| 2023 | $1,678 | $83,294 +19% |
| 2022 | -- | $70,000 |
| 2021 | -- | $70,000 +7.7% |
| 2020 | $1,560 -0.9% | $65,000 |
| 2019 | $1,574 -4.1% | $65,000 |
| 2018 | $1,642 | $65,000 |
| 2017 | $1,642 -12% | $65,000 -11.9% |
| 2016 | $1,866 +23.9% | $73,813 |
| 2015 | $1,506 | $73,813 +26% |
| 2014 | $1,506 | $58,587 |
| 2013 | -- | $58,587 |
| 2012 | -- | $58,587 |
| 2011 | -- | $58,587 |
| 2010 | -- | $58,587 |
| 2009 | -- | $58,587 |
| 2008 | -- | $58,587 +5.8% |
| 2007 | -- | $55,388 +0.5% |
| 2006 | -- | $55,113 |
| 2005 | -- | -- |
Find assessor info on the county website
Monthly payment
Est. payment
Payment breakdown
Explore the cost of this home by adjusting the details. Changes won't be saved.Climate risks
Neighborhood: Greater Uptown
Nearby schools
Schools provided by the listing agent
- Elementary: School At St George Place
- Middle: Tanglewood Middle School
- High: Wisdom High School
Source: HAR. This data may not be complete. We recommend contacting the local school district to confirm school assignments for this home.


Similar homes
- $62,0002 bd2 ba1k sqft8360 Jorine Dr #8360, Houston, TX 77036For Sale
 MLS ID #53473489, Trinh Thi Nguyen, B & W Realty Group LLC. HAR
 - $64,5001 bd2 ba905 sqft10001 Westpark Dr APT 86, Houston, TX 77042For Sale
 MLS ID #47843959, Zhibin Zhong, SKW Realty. HAR
 - $67,0001 bd2 ba924 sqft7047 Bissonnet St APT 32, Houston, TX 77074For Sale
 MLS ID #45232641, Ndubuisi Ngwolo, Walzel Properties - Corporate Office. HAR
 - $70,0001 bd1 ba836 sqft9707 Richmond Ave APT 109, Houston, TX 77042For Sale
 MLS ID #21228130, Shonnan Brown, Keller Williams Memorial. HAR
