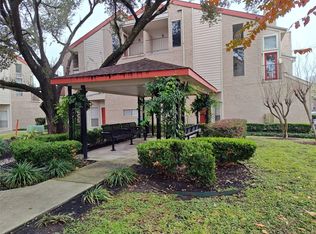
Come Check this beautiful, bright two bedroom unit with GRANITE counters in kitchen and bathrooms. The unit has a Private patio with storage space. Walk in closet in master bath. Neutral colors. Ground floor unit with covered parking in gated community. Close to pool! Washer, dryer and refrigerator are included. Room size is a estimate. Please verify independently.
For sale
$79,500
2120 Wilcrest Dr APT 121, Houston, TX 77042
2beds
700sqft
Condominium
Built in 1980
-- sqft lot
$74,000 Zestimate®
$114/sqft
$407/mo HOA
What's special
Close to poolNeutral colors
- 35 days
- 184
- 15
Zillow last checked:
Listing updated:
Listed by:
Hongyan Liu TREC #0654318 832-480-0848,
AlphaMax Realty Inc.,
Hong Lu
Source: HAR,MLS#: 9628546
Facts & features
Interior
Bedrooms & bathrooms
- Bedrooms: 2
- Bathrooms: 2
- Full bathrooms: 1
- 1/2 bathrooms: 1
Primary bedroom
- Level: First
- Area: 120
- Dimensions: 10x12
Bedroom
- Level: First
- Area: 100
- Dimensions: 10x10
Dining room
- Level: First
- Area: 108
- Dimensions: 9x12
Kitchen
- Level: First
- Area: 108
- Dimensions: 9x12
Living room
- Level: First
- Area: 234
- Dimensions: 18x13
Heating
- Electric
Cooling
- Electric
Appliances
- Included: Disposal, Electric Oven, Microwave, Electric Range, Dishwasher
Features
- All Bedrooms Down
- Flooring: Carpet, Tile
Interior area
- Total structure area: 700
- Total interior livable area: 700 sqft
Property
Parking
- Total spaces: 1
- Parking features: Assigned
- Carport spaces: 1
Features
- Levels: Ground Level
- Stories: 1
Lot
- Size: 1.82 Acres
Details
- Parcel number: 1132290120004
Construction
Type & style
- Home type: Condo
- Architectural style: Traditional
- Property subtype: Condominium
Materials
- Brick, Unknown
- Foundation: Slab
- Roof: Composition
Condition
- New construction: No
- Year built: 1980
Utilities & green energy
- Sewer: Public Sewer
- Water: Public
Community & HOA
Community
- Subdivision: Lakecrest Condo Ph 03
HOA
- HOA fee: $407 monthly
Location
- Region: Houston
Financial & listing details
- Price per square foot: $114/sqft
- Tax assessed value: $96,676
- Annual tax amount: $2,055
- Date on market: 8/3/2026
- Listing terms: Cash,Conventional,Investor
Estimated market value
$74,000
$70,000 - $78,000
$1,055/mo
Price history
| Date | Event | Price |
|---|---|---|
| 8/3/2026 | Listed for sale | $79,500$114/sqft |
Source:  HAR #9628546 Report a problem HAR #9628546 Report a problem | ||
| 7/1/2026 | Listing removed | $79,500+39.5%$114/sqft |
Source: HAR #26183528 Report a problem | ||
| 4/5/2026 | Listed for rent | $1,000+25%$1/sqft |
Source:  HAR #42400575 Report a problem HAR #42400575 Report a problem | ||
| 6/30/2018 | Listing removed | $800$1/sqft |
Source: NB Elite Realty #18684751 Report a problem | ||
| 6/15/2018 | Price change | $800-11.1%$1/sqft |
Source: NB Elite Realty #18684751 Report a problem | ||
| 2/4/2018 | Listed for rent | $900$1/sqft |
Source: NB Elite Realty #18684751 Report a problem | ||
| 2/21/2016 | Listing removed | $57,000$81/sqft |
Source: RE/MAX Southwest #27618744 Report a problem | ||
| 2/10/2016 | Pending sale | $57,000$81/sqft |
Source: RE/MAX Southwest #27618744 Report a problem | ||
| 2/4/2016 | Listed for sale | $57,000+18.8%$81/sqft |
Source: RE/MAX Southwest #27618744 Report a problem | ||
| 11/3/2010 | Listing removed | $48,000$69/sqft |
Source: RE/MAX Southwest #96455504 Report a problem | ||
| 9/2/2010 | Listed for sale | $48,000$69/sqft |
Source: RE/MAX Southwest #96455504 Report a problem | ||
Public tax history
| Year | Property taxes | Tax assessment |
|---|---|---|
| 2025 | $2,055 +3.1% | $96,676 +1.5% |
| 2024 | $1,993 +2.1% | $95,230 -1.7% |
| 2023 | $1,952 +1.7% | $96,901 +11.2% |
| 2022 | $1,920 | $87,179 +33.7% |
| 2021 | -- | $65,229 -8% |
| 2020 | $1,702 +2.6% | $70,927 +3.5% |
| 2019 | $1,659 +24% | $68,503 +20.3% |
| 2018 | $1,338 | $56,933 +7.5% |
| 2017 | $1,338 +5.2% | $52,973 +5.3% |
| 2016 | $1,272 +34.3% | $50,309 +7% |
| 2015 | $947 | $47,016 +27.6% |
| 2014 | $947 | $36,834 +13.7% |
| 2013 | -- | $32,410 +26.9% |
| 2012 | -- | $25,532 |
| 2011 | -- | $25,532 -26.9% |
| 2010 | -- | $34,941 |
| 2009 | -- | $34,941 -8.1% |
| 2008 | -- | $38,000 +8.6% |
| 2007 | -- | $35,000 |
| 2006 | -- | $35,000 |
| 2005 | -- | -- |
Find assessor info on the county website
Monthly payment
Est. payment
Payment breakdown
Explore the cost of this home by adjusting the details. Changes won't be saved.Climate risks
Neighborhood: Briarforest Area
Nearby schools
Schools provided by the listing agent
- Elementary: Askew Elementary School
- Middle: Revere Middle School
- High: Westside High School
Source: HAR. This data may not be complete. We recommend contacting the local school district to confirm school assignments for this home.
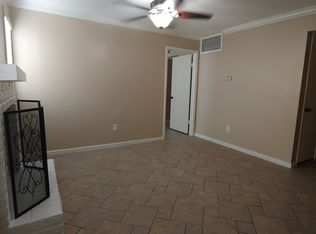
- $97,3002 bd2 ba925 sqft2100 Wilcrest Dr APT 125, Houston, TX 77042Off Market
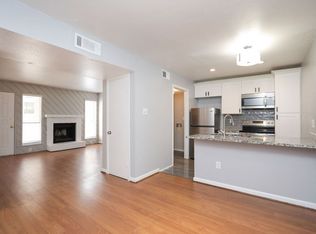
- $97,9002 bd2 ba925 sqft2100 Wilcrest Dr APT 127, Houston, TX 77042Off Market
- $112,6002 bd2 ba1.2k sqft2110 Wilcrest Dr APT 102, Houston, TX 77042Off Market
- $94,7002 bd3 ba1.2k sqft2110 Wilcrest Dr APT 104, Houston, TX 77042Off Market
Similar homes
- $74,9901 bd1 ba780 sqft2100 Wilcrest Dr APT 123, Houston, TX 77042For Sale
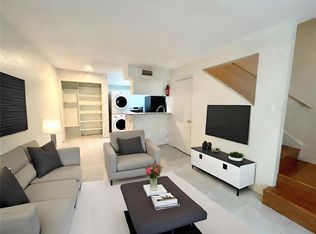 MLS ID #31927061, Jianxiong Yu, GT Capital. HAR
 - $84,9002 bd2 ba950 sqft3055 Walnut Bend Ln APT 21, Houston, TX 77042For Sale
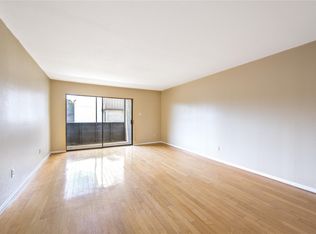 MLS ID #31896915, Mohammad Khatri, Roots Brokerage. HAR
 - $93,0002 bd2 ba1k sqft10855 Meadowglen Ln APT 928, Houston, TX 77042For Sale
 MLS ID #43606143, Najmeh Raji, REALM Real Estate Professionals - Galleria. HAR
 - $79,0002 bd1 ba870 sqft10601 South Dr APT 93, Houston, TX 77099For Sale
 MLS ID #19476744, Yvonda Lewis, HomeSmart. HAR
