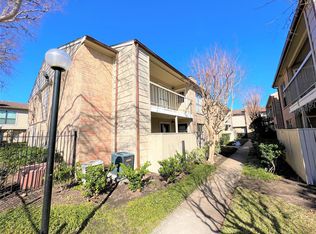
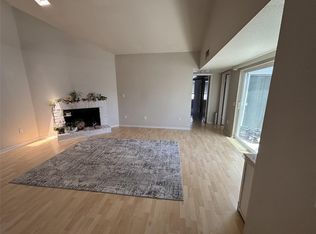
This home screams proud owner, no detail was spared in the upkeep and upgrades of this second story unit. One of the best units this complex has to offer. With a two bedroom and two bath it is perfect as a starter home or an income generating investment property that is move in ready and includes all the appliances. There is no carpet through the house, bedrooms have walk in closet and ceiling fans. Balcony is nice and clean with epoxy floor great to unwind after a long day. Don't wait to schedule your appointment !!
For sale
$85,000
12660 Ashford Point Dr APT 608, Houston, TX 77082
2beds
829sqft
Condominium
Built in 1984
-- sqft lot
$-- Zestimate®
$103/sqft
$525/mo HOA
What's special
Ceiling fansIncludes all the appliances
- 75 days
- 135
- 5
Zillow last checked:
Listing updated:
Listed by:
Yenis Maldonado TREC #0646509 832-277-1926,
HomeSmart
Source: HAR,MLS#: 48169183
Facts & features
Interior
Bedrooms & bathrooms
- Bedrooms: 2
- Bathrooms: 2
- Full bathrooms: 2
Primary bathroom
- Features: Primary Bath: Tub/Shower Combo, Secondary Bath(s): Tub/Shower Combo, Two Primary Baths
Kitchen
- Features: Pantry
Heating
- Electric
Cooling
- Electric
Appliances
- Included: Disposal, Refrigerator, Freestanding Oven, Microwave, Free-Standing Range, Dryer, Washer/Dryer Stacked, Washer, Dishwasher, Washer/Dryer
Features
- 2 Primary Bedrooms, All Bedrooms Up, En-Suite Bath, Sitting Area, Split Plan, Walk-In Closet(s)
- Flooring: Laminate
- Number of fireplaces: 1
- Fireplace features: Wood Burning
Interior area
- Total structure area: 829
- Total interior livable area: 829 sqft
Property
Parking
- Parking features: Unassigned
Features
- Levels: 2nd Level
- Stories: 1
- Exterior features: Balcony
- Pool features: In Ground
- Has view: Yes
- View description: South
Lot
- Size: 3.88 Acres
Details
- Parcel number: 1161320060008
Construction
Type & style
- Home type: Condo
- Architectural style: Traditional
- Property subtype: Condominium
Materials
- Brick, Wood Siding
- Foundation: Slab
- Roof: Composition
Condition
- New construction: No
- Year built: 1984
Utilities & green energy
- Sewer: Public Sewer
- Water: Public
Community & HOA
Community
- Subdivision: Briar Point Condo Ph 01
HOA
- Amenities included: Controlled Access, Pool, Trail(s)
- HOA fee: $525 monthly
Location
- Region: Houston
Financial & listing details
- Price per square foot: $103/sqft
- Tax assessed value: $83,538
- Annual tax amount: $1,898
- Date on market: 6/26/2026
- Listing terms: Cash,Conventional,FHA,Investor,VA Loan
- Exclusions: Camaras, Tv Mounts, curtains
- Ownership: Full Ownership
- Road surface type: Concrete
Estimated market value
Not available
Estimated sales range
Not available
$1,264/mo
Price history
| Date | Event | Price |
|---|---|---|
| 6/26/2026 | Listed for sale | $85,000-5.6%$103/sqft |
Source:  HAR #48169183 Report a problem HAR #48169183 Report a problem | ||
| 6/18/2026 | Listing removed | $90,000$109/sqft |
Source: HAR #10433991 Report a problem | ||
| 3/18/2026 | Price change | $90,000-4.3%$109/sqft |
Source: HAR #10433991 Report a problem | ||
| 2/3/2026 | Listed for sale | $94,000-1.1%$113/sqft |
Source: HAR #10433991 Report a problem | ||
| 1/31/2026 | Listing removed | $95,000$115/sqft |
Source: HAR #13301690 Report a problem | ||
| 10/26/2025 | Price change | $95,000-9.5%$115/sqft |
Source: HAR #13301690 Report a problem | ||
| 10/2/2025 | Listed for sale | $105,000+153%$127/sqft |
Source: HAR #13301690 Report a problem | ||
| 5/22/2013 | Listing removed | $41,500$50/sqft |
Source: Complete Property Services #52093814 Report a problem | ||
| 4/10/2013 | Listed for sale | $41,500$50/sqft |
Source: Complete Property Services #52093814 Report a problem | ||
Public tax history
| Year | Property taxes | Tax assessment |
|---|---|---|
| 2025 | $1,042 -6.6% | $83,538 -8.3% |
| 2024 | $1,116 +0.1% | $91,144 -6.3% |
| 2023 | $1,115 +28.9% | $97,236 +31% |
| 2022 | $865 | $74,251 +6.3% |
| 2021 | -- | $69,857 +3.4% |
| 2020 | $856 -1.4% | $67,574 |
| 2019 | $868 -49.1% | $67,574 +4.9% |
| 2018 | $1,707 | $64,433 |
| 2017 | $1,707 +15.9% | $64,433 +14.9% |
| 2016 | $1,473 +21.7% | $56,065 +22.9% |
| 2015 | $1,210 | $45,605 |
| 2014 | $1,210 | $45,605 +25.2% |
| 2013 | -- | $36,418 -11.4% |
| 2012 | -- | $41,124 |
| 2011 | -- | $41,124 |
| 2010 | -- | $41,124 |
| 2009 | -- | $41,124 +1.5% |
| 2008 | -- | $40,516 -9.1% |
| 2007 | -- | $44,557 |
| 2006 | -- | $44,557 |
| 2005 | -- | -- |
Find assessor info on the county website
Monthly payment
Est. payment
Payment breakdown
Explore the cost of this home by adjusting the details. Changes won't be saved.Climate risks
Neighborhood: Eldridge - West Oaks
Nearby schools
Schools provided by the listing agent
- Elementary: Heflin Elementary School
- Middle: O'donnell Middle School
- High: Aisd Draw
Source: HAR. This data may not be complete. We recommend contacting the local school district to confirm school assignments for this home.
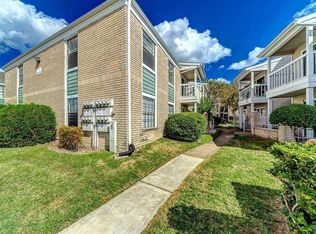
- $79,9002 bd1 ba745 sqft12660 Ashford Point Dr APT 211, Houston, TX 77082For Sale
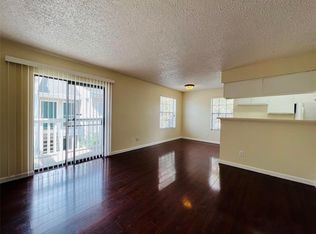
- $79,0001 bd1 ba624 sqft12660 Ashford Point Dr APT 410, Houston, TX 77082For Sale
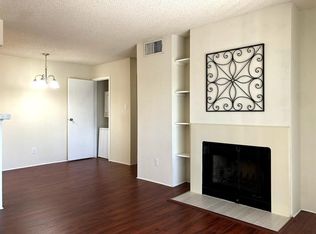
- $75,7642 bd1 ba745 sqft12660 Ashford Point Dr APT 416, Houston, TX 77082Off Market
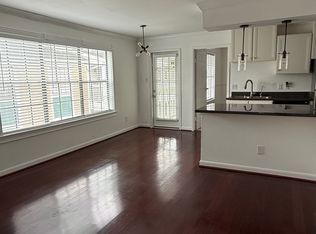
- $89,0002 bd2 ba829 sqft12660 Ashford Point Dr APT 606, Houston, TX 77082Off Market
Similar homes
- $79,5002 bd2 ba700 sqft2120 Wilcrest Dr APT 121, Houston, TX 77042For Sale
 MLS ID #9628546, Hongyan Liu, AlphaMax Realty Inc.. HAR
 - $85,0002 bd2 ba1.1k sqft9809 Richmond Ave Unit F8, Houston, TX 77042For Sale
 MLS ID #93277587, Marilyn Clark, C. E. Muegge Real Estate. HAR
 - $79,9992 bd1 ba956 sqft10101 S Gessner Rd APT 416, Houston, TX 77071For Sale
 MLS ID #61153039, Syed Ayaz, Phenil Shah. HAR
 - $93,0002 bd2 ba1k sqft10855 Meadowglen Ln APT 928, Houston, TX 77042For Sale
 MLS ID #43606143, Najmeh Raji, REALM Real Estate Professionals - Galleria. HAR
