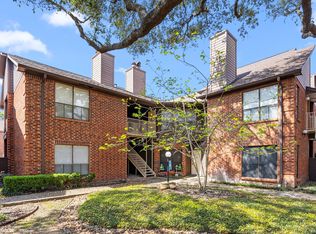
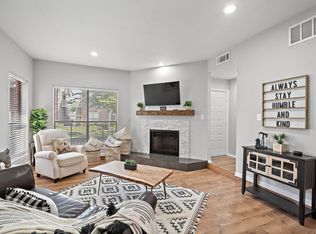
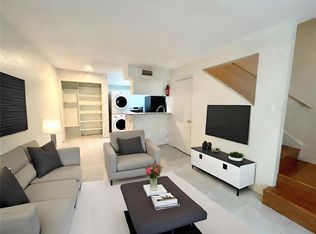
This fully updated first floor one bedroom unit that is a value gem you won't find in this market. With thoughtful and well executed updates, this property is move-in ready eliminating the need for costly updating in a market where materials and labor can easily get out of hand. Located in the popular Westchase District, most everything you need to live is within a 1 to 2 mile radius including Target, Whole Foods, HEB, Randall's, Trader Joe's, Petco, and a host of other everyday needed products and services. There is a walking trail just outside the gate for morning or afternoon walks. The area has gone significant beautification updates and is a value bomb at this price.
For sale
$90,000
3100 Walnut Bend Ln APT 201, Houston, TX 77042
1beds
798sqft
Condominium
Built in 1981
-- sqft lot
$84,700 Zestimate®
$113/sqft
$350/mo HOA
What's special
Move-in readySignificant beautification updates
- 48 days
- 37
- 2
Zillow last checked:
Listing updated:
Listed by:
Royce Kennedy TREC #0601272 281-546-6844,
Royce Kennedy
Source: HAR,MLS#: 68559055
Facts & features
Interior
Bedrooms & bathrooms
- Bedrooms: 1
- Bathrooms: 1
- Full bathrooms: 1
Primary bedroom
- Level: First
- Area: 202.5
- Dimensions: 15x13.5
Heating
- Electric
Cooling
- Electric
Appliances
- Included: Disposal, Ice Maker, Convection Oven, Microwave, Electric Cooktop, Refrigerator, Washer/Dryer Stacked, Dishwasher, Washer/Dryer
- Laundry: Inside
Features
- Crown Molding, Prewired for Alarm System, Primary Bed - 1st Floor
- Flooring: Brick, Vinyl
- Number of fireplaces: 1
- Fireplace features: Wood Burning
Interior area
- Total structure area: 798
- Total interior livable area: 798 sqft
Property
Parking
- Parking features: Electric Gate, No Garage, Assigned, Carport
- Has carport: Yes
Features
- Levels: One
- Stories: 1
- Has private pool: Yes
- Pool features: In Ground
Lot
- Size: 8.44 Acres
- Features: Corner Lot
Details
- Parcel number: 1149110150001
Construction
Type & style
- Home type: Condo
- Architectural style: Contemporary
- Property subtype: Condominium
Materials
- Brick, Wood Siding
- Foundation: Slab
- Roof: Composition
Condition
- New construction: No
- Year built: 1981
Utilities & green energy
- Sewer: Public Sewer
- Water: Public
Community & HOA
Community
- Security: Prewired for Alarm System
- Subdivision: Terra Courtyard Condos Ph 03
HOA
- Amenities included: Controlled Access
- HOA fee: $350 monthly
Location
- Region: Houston
Financial & listing details
- Price per square foot: $113/sqft
- Tax assessed value: $98,072
- Annual tax amount: $2,211
- Date on market: 8/24/2026
- Listing terms: Affordable Housing Program (subject to conditions),Cash,Conventional,FHA,Investor,Owner Will Carry,VA Loan
Estimated market value
$84,700
$80,000 - $89,000
$1,079/mo
Price history
| Date | Event | Price |
|---|---|---|
| 8/24/2026 | Listed for sale | $90,000+146.6%$113/sqft |
Source:  HAR #68559055 Report a problem HAR #68559055 Report a problem | ||
| 12/27/2015 | Listing removed | $995$1/sqft |
Source: Westchase Realty Services #22284154 Report a problem | ||
| 12/11/2015 | Price change | $995-7.4%$1/sqft |
Source: Westchase Realty Services #22284154 Report a problem | ||
| 11/20/2015 | Listed for rent | $1,075+16.2%$1/sqft |
Source: Westchase Realty Services #90158511 Report a problem | ||
| 9/17/2015 | Listing removed | $925$1/sqft |
Source: Westchase Realty Services #78982834 Report a problem | ||
| 7/19/2015 | Listed for rent | $925$1/sqft |
Source: Westchase Realty Services #78982834 Report a problem | ||
| 6/7/2013 | Listing removed | $36,500$46/sqft |
Source: Keller Williams Realty Metropolitan #90388004 Report a problem | ||
| 2/27/2013 | Price change | $36,500-5.2%$46/sqft |
Source: Keller Williams Realty Metropolitan #90388004 Report a problem | ||
| 2/3/2013 | Price change | $38,500-3.5%$48/sqft |
Source: Keller Williams Realty Metropolitan #90388004 Report a problem | ||
| 1/18/2013 | Listed for sale | $39,900$50/sqft |
Source: Keller Williams Realty Metropolitan #90388004 Report a problem | ||
Public tax history
| Year | Property taxes | Tax assessment |
|---|---|---|
| 2025 | -- | $98,072 -1.7% |
| 2024 | -- | $99,793 -5.7% |
| 2023 | -- | $105,847 +11.7% |
| 2022 | $759 | $94,742 +24.7% |
| 2021 | -- | $75,998 +1.7% |
| 2020 | $682 +8.4% | $74,752 +22.8% |
| 2019 | $629 -61.2% | $60,882 -0.4% |
| 2018 | $1,620 | $61,130 |
| 2017 | $1,620 +26.1% | $61,130 +25.1% |
| 2016 | $1,284 +38.6% | $48,883 +4.8% |
| 2015 | $926 | $46,663 +33.7% |
| 2014 | $926 | $34,910 |
| 2013 | -- | $34,910 |
| 2012 | -- | $34,910 -17.8% |
| 2011 | -- | $42,455 -11.5% |
| 2010 | -- | $47,946 |
| 2009 | -- | $47,946 |
| 2008 | -- | $47,946 +6.8% |
| 2007 | -- | $44,894 +3.8% |
| 2006 | -- | $43,256 |
| 2005 | -- | -- |
Find assessor info on the county website
Monthly payment
Est. payment
Payment breakdown
Explore the cost of this home by adjusting the details. Changes won't be saved.Climate risks
Neighborhood: Westchase
Nearby schools
Schools provided by the listing agent
- Elementary: Outley Elementary School
- Middle: O'donnell Middle School
- High: Aisd Draw
Source: HAR. This data may not be complete. We recommend contacting the local school district to confirm school assignments for this home.
- $113,2002 bd2 ba1.1k sqft3100 Walnut Bend Ln APT 116, Houston, TX 77042Off Market

- $90,0001 bd1 ba897 sqft3100 Walnut Bend Ln APT 120, Houston, TX 77042For Sale
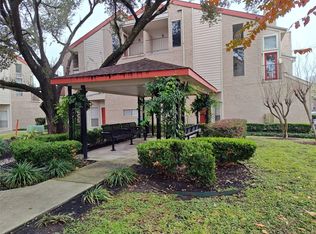
- $123,7001 bd1 ba873 sqft3100 Walnut Bend Ln #311, Houston, TX 77042Off Market
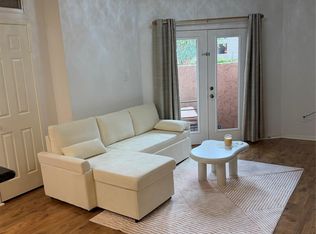
- $1,1451 bd1 ba1k sqft3100 Walnut Bend Ln #324, Houston, TX 77042For Rent

Similar homes
- $93,0002 bd2 ba1k sqft10855 Meadowglen Ln APT 928, Houston, TX 77042For Sale
 MLS ID #43606143, Najmeh Raji, REALM Real Estate Professionals - Galleria. HAR
 - $109,0002 bd1 ba765 sqft3075 Walnut Bend Ln APT 36, Houston, TX 77042For Sale
 MLS ID #79978279, Xiaoli Newell, Realm Real Estate Professionals - Katy. HAR
 - $89,5001 bd2 ba643 sqft10855 Meadowglen Ln APT 808, Houston, TX 77042For Sale
 MLS ID #19395177, Kimberley Hodges, Forever Realty, LLC. HAR
 - $72,0001 bd1 ba780 sqft2100 Wilcrest Dr APT 123, Houston, TX 77042For Sale
 MLS ID #78775223, Jianxiong Yu, GT Capital. HAR
