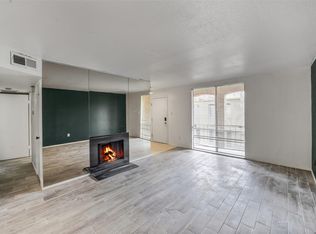
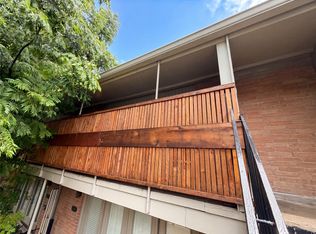
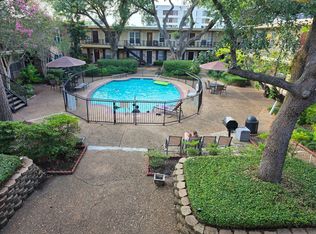
Located in Houston's highly desirable Bellaire area, this beautifully maintained GROUND-FLOOR CONDO offers the perfect blend of comfort, convenience, and low-maintenance living. Enjoy direct access to your private courtyard, an inviting outdoor space ideal for morning coffee or relaxing. Inside, the bright open-concept floor plan seamlessly connects the living, dining, and kitchen areas, while large windows fill the home with natural light. The spacious bedroom offers generous closet space and a peaceful retreat, complemented by a well-appointed bathroom. The home includes one assigned covered parking space (#84), and residents enjoy access to the community swimming pool and on-site laundry facility. The HOA covers electricity, water, gas, sewer, trash, and cable, providing outstanding value and hassle-free living. Ideally located just minutes from The Galleria, Highland Village, River Oaks, the Texas Medical Center, and Downtown Houston.
For sale
Price cut: $10K (8/31)
$99,000
4639 Wild Indigo St APT 463, Houston, TX 77027
1beds
783sqft
Condominium
Built in 1970
-- sqft lot
$102,600 Zestimate®
$126/sqft
$459/mo HOA
What's special
- 9 days
- 92
- 5
Likely to sell faster than
Zillow last checked:
Listing updated:
Listed by:
Joy Upanavage TREC #0675212 832-451-2206,
Better Homes and Gardens Real Estate Gary Greene - Bay Area
Source: HAR,MLS#: 27528715
Facts & features
Interior
Bedrooms & bathrooms
- Bedrooms: 1
- Bathrooms: 1
- Full bathrooms: 1
Primary bedroom
- Level: First
- Area: 156
- Dimensions: 13X12
Living room
- Level: First
- Area: 204
- Dimensions: 17X12
Heating
- Electric
Cooling
- Ceiling Fan(s), Electric
Appliances
- Included: Disposal, Microwave, Refrigerator, Dishwasher
Features
- Primary Bed - 1st Floor
- Flooring: Laminate, Tile
Interior area
- Total structure area: 783
- Total interior livable area: 783 sqft
Property
Parking
- Total spaces: 1
- Parking features: Additional Parking, Assigned
- Carport spaces: 1
Features
- Levels: One
- Stories: 1
- Exterior features: Courtyard
Lot
- Size: 3.82 Acres
Details
- Parcel number: 1142220270007
Construction
Type & style
- Home type: Condo
- Architectural style: Traditional
- Property subtype: Condominium
Materials
- Brick, Wood Siding
- Foundation: Slab on Builders Pier
- Roof: Composition
Condition
- New construction: No
- Year built: 1970
Utilities & green energy
- Sewer: Public Sewer
- Water: Public, Water District
Community & HOA
Community
- Subdivision: New Castle At Town Plaza Ph 02
HOA
- Has HOA: Yes
- HOA fee: $459 monthly
Location
- Region: Houston
Financial & listing details
- Price per square foot: $126/sqft
- Annual tax amount: $2,270
- Date on market: 8/31/2026
- Road surface type: Asphalt
Estimated market value
$102,600
$97,000 - $108,000
$1,243/mo
Price history
| Date | Event | Price |
|---|---|---|
| 8/31/2026 | Price change | $99,000-9.2%$126/sqft |
Source:  HAR #27528715 Report a problem HAR #27528715 Report a problem | ||
| 8/4/2026 | Price change | $109,000-2.7%$139/sqft |
Source: HAR #92449394 Report a problem | ||
| 7/12/2026 | Listed for sale | $112,000$143/sqft |
Source: HAR #92449394 Report a problem | ||
| 3/12/2019 | Listing removed | $1,100$1/sqft |
Source: Heritage Texas Properties #81283781 Report a problem | ||
| 1/23/2019 | Listed for rent | $1,100$1/sqft |
Source: Heritage Texas Properties #81283781 Report a problem | ||
Public tax history
Tax history is unavailable.
Monthly payment
Est. payment
Payment breakdown
Explore the cost of this home by adjusting the details. Changes won't be saved.Climate risks
Neighborhood: Greenway - Upper Kirby Area
Nearby schools
Schools provided by the listing agent
- Elementary: School At St George Place
- Middle: Lanier Middle School
- High: Lamar High School (Houston)
Source: HAR. This data may not be complete. We recommend contacting the local school district to confirm school assignments for this home.

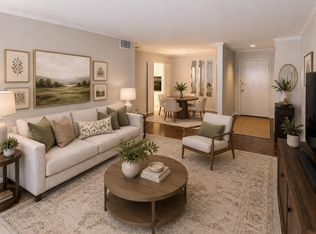
Similar homes
- $98,0001 bd1 ba630 sqft3938 W Alabama St APT 4, Houston, TX 77027For Sale
 MLS ID #93243429, Amber Broadway, Opendoor Brokerage, LLC. HAR
 - $92,0002 bd2 ba1.1k sqft2600 Bellefontaine St APT A18, Houston, TX 77025For Sale
 MLS ID #17585382, Charlotte Spradley, Coldwell Banker Realty - Bellaire-Metropolitan. HAR
 - $114,9901 bd1 ba600 sqft3224 Timmons Ln APT 117, Houston, TX 77027For Sale
 MLS ID #36091208, Joshua Wisdom, Vip Realty. HAR
 - $92,0002 bd1 ba972 sqft7900 N Stadium Dr APT 15, Houston, TX 77030For Sale
 MLS ID #9814589, Lili Wu, Forever Realty, LLC. HAR
