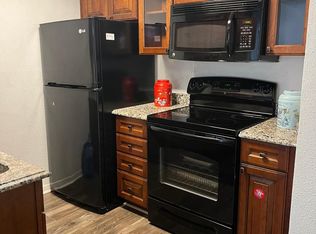
Charming 1 bedroom, 1 bath condo located in a quiet, well-maintained community. This 3rd floor unit boasts open-concept living/dining rooms, wood-look tile flooring, a cozy fireplace, large windows, and a walk-in closet. The refrigerator, washing machine and dryer are included! Residents enjoy two swimming pools and assigned, covered parking. Ideally situated with easy access to Downtown, the Med Center, premier shopping and dining, and major thoroughfares for a convenient commute. The HOA fee includes all utilities. BUILDING 24, 3RD FLOOR.
Foreclosure
$94,900
4643 Wild Indigo St APT 414, Houston, TX 77027
1beds
806sqft
Condominium
Built in 1970
-- sqft lot
$89,200 Zestimate®
$118/sqft
$453/mo HOA
What's special
Two swimming poolsCozy fireplaceWood-look tile flooringLarge windowsWalk-in closetAssigned covered parking
- 203 days
- 191
- 10
Zillow last checked:
Listing updated:
Listed by:
Jimmy Franklin TREC #0317553 281-949-6362,
eXp Realty LLC
Source: HAR,MLS#: 73767850
Facts & features
Interior
Bedrooms & bathrooms
- Bedrooms: 1
- Bathrooms: 1
- Full bathrooms: 1
Rooms
- Room types: Utility Room
Primary bedroom
- Level: First
- Area: 120
- Dimensions: 12x10
Dining room
- Level: First
- Area: 120
- Dimensions: 12x10
Kitchen
- Level: First
- Area: 56
- Dimensions: 8x7
Living room
- Level: First
- Area: 96
- Dimensions: 12x8
Heating
- Electric
Cooling
- Electric
Appliances
- Included: Electric Oven, Electric Range, Dryer, Refrigerator, Washer
Features
- Walk-In Closet(s)
- Flooring: Tile
- Number of fireplaces: 1
Interior area
- Total structure area: 806
- Total interior livable area: 806 sqft
Property
Parking
- Parking features: Assigned
Features
- Levels: 3rd Level
- Stories: 1
Lot
- Size: 3.82 Acres
Details
- Parcel number: 1142220240015
- Special conditions: Real Estate Owned
Construction
Type & style
- Home type: Condo
- Architectural style: Traditional
- Property subtype: Condominium
Materials
- Brick
- Foundation: Slab
- Roof: Composition
Condition
- New construction: No
- Year built: 1970
Utilities & green energy
- Sewer: Public Sewer
- Water: Public
Community & HOA
Community
- Subdivision: New Castle At Town Plaza
HOA
- Has HOA: Yes
- HOA fee: $453 monthly
Location
- Region: Houston
Financial & listing details
- Price per square foot: $118/sqft
- Annual tax amount: $2,333
- Date on market: 2/18/2026
- Listing terms: Cash,Conventional
Foreclosure details
Estimated market value
$89,200
$85,000 - $94,000
$1,250/mo
Price history
| Date | Event | Price |
|---|---|---|
| 11/1/2025 | Listing removed | $109,900$136/sqft |
Source:  HAR #12882011 Report a problem HAR #12882011 Report a problem | ||
| 9/9/2025 | Price change | $109,900-0.9%$136/sqft |
Source: HAR #12882011 Report a problem | ||
| 4/29/2025 | Price change | $110,900-0.9%$138/sqft |
Source: HAR #12882011 Report a problem | ||
| 3/25/2025 | Price change | $111,900-0.9%$139/sqft |
Source: HAR #12882011 Report a problem | ||
| 1/13/2025 | Price change | $112,900-0.9%$140/sqft |
Source: HAR #12882011 Report a problem | ||
| 12/18/2024 | Price change | $113,900-0.9%$141/sqft |
Source: HAR #12882011 Report a problem | ||
| 10/25/2024 | Listed for sale | $114,900$143/sqft |
Source: HAR #12882011 Report a problem | ||
| 6/3/2024 | Listing removed | -- |
Source: HAR #39721065 Report a problem | ||
| 4/11/2024 | Price change | $114,900-4.2%$143/sqft |
Source: HAR #39721065 Report a problem | ||
| 3/14/2024 | Listed for sale | $119,900+9%$149/sqft |
Source: HAR #39721065 Report a problem | ||
| 12/1/2022 | Listing removed | -- |
Source: HAR #81913099 Report a problem | ||
| 11/8/2022 | Pending sale | $110,000$136/sqft |
Source: HAR #81913099 Report a problem | ||
| 10/6/2022 | Listed for sale | $110,000$136/sqft |
Source: HAR #81913099 Report a problem | ||
Public tax history
Tax history is unavailable.
Monthly payment
Climate risks
Neighborhood: Greenway - Upper Kirby Area
Nearby schools
Schools provided by the listing agent
- Elementary: School At St George Place
- Middle: Lanier Middle School
- High: Lamar High School (Houston)
Source: HAR. This data may not be complete. We recommend contacting the local school district to confirm school assignments for this home.


Similar homes
- $99,9991 bd1 ba767 sqft4645 Wild Indigo St APT 373, Houston, TX 77027For Sale
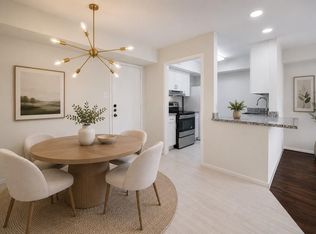 MLS ID #71874313, Nicole Brende, Compass RE Texas, LLC - Houston. HAR
 - $129,9002 bd2 ba1k sqft4637 Wild Indigo St #422, Houston, TX 77027For Sale
 MLS ID #83579958, Denise Mallon, Pam Westlake Realty Group. HAR
 - $124,9991 bd1 ba598 sqft4635 Wild Indigo St APT 505, Houston, TX 77027For Sale
 MLS ID #57560343, Axel Morales, NB Elite Realty. HAR
 - $89,0001 bd2 ba886 sqft2700 Bellefontaine St APT B30, Houston, TX 77025For Sale
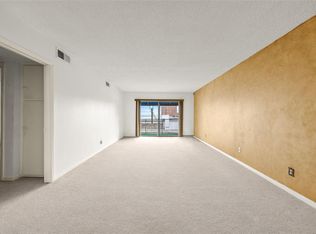 MLS ID #6561555, Alicia Davis, NextHome Luxury Premier. HAR
