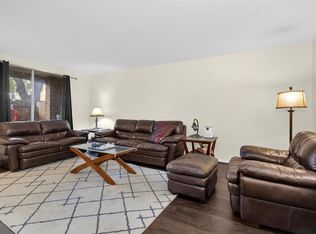
Enjoy simple and comfortable living in this inviting condo townhouse, perfectly suited for a starting or anyone seeking a practical and welcoming space. Featuring a functional layout with cozy living areas, the home offers a warm atmosphere that feels both inviting and easy to settle into. Natural light fills the interior, creating a bright and uplifting environment throughout. Conveniently located near major highways, shopping, dining, and entertainment, daily commutes and errands are quick and accessible. The community setting provides a relaxed environment while keeping you close to the heart of Houston. Whether you are beginning a new chapter or simply looking for a home that fits your lifestyle, this property delivers comfort, convenience, and simplicity in a well-connected location.
For sale
$100,000
2021 Spenwick Dr APT 413, Houston, TX 77055
1beds
896sqft
Condominium
Built in 1982
-- sqft lot
$-- Zestimate®
$112/sqft
$262/mo HOA
What's special
Bright and uplifting environmentInviting condo townhouseFunctional layoutWarm atmosphere
- 161 days
- 164
- 16
Zillow last checked:
Listing updated:
Listed by:
Melissa Hurbs TREC #0841499 281-832-1457,
Luxely Real Estate,
Melissa Hurbs TREC #0841499 281-832-1457,
AEA Realty, LLC
Source: HAR,MLS#: 28934374
Facts & features
Interior
Bedrooms & bathrooms
- Bedrooms: 1
- Bathrooms: 2
- Full bathrooms: 1
- 1/2 bathrooms: 1
Primary bedroom
- Level: Second
- Area: 168
- Dimensions: 14 x 12
Kitchen
- Level: First
- Area: 100
- Dimensions: 10 x 10
Living room
- Level: First
- Area: 130
- Dimensions: 13 x 10
Heating
- Electric
Cooling
- Ceiling Fan(s), Electric
Appliances
- Included: Disposal, Electric Oven, Microwave, Electric Cooktop, Electric Range, Dishwasher
Features
- High Ceilings, 1 Bedroom Up
- Flooring: Concrete
- Windows: Window Coverings
- Number of fireplaces: 1
- Fireplace features: Gas
Interior area
- Total structure area: 896
- Total interior livable area: 896 sqft
Property
Features
- Levels: 2nd Level
- Stories: 2
Lot
- Size: 2.79 Acres
Details
- Parcel number: 1148690040004
Construction
Type & style
- Home type: Condo
- Architectural style: Traditional
- Property subtype: Condominium
Materials
- Stucco
- Foundation: Slab on Builders Pier
- Roof: Composition
Condition
- New construction: No
- Year built: 1982
Utilities & green energy
- Sewer: Public Sewer
- Water: Public
Community & HOA
Community
- Subdivision: Spring Point Condo Ph 02
HOA
- HOA fee: $262 monthly
Location
- Region: Houston
Financial & listing details
- Price per square foot: $112/sqft
- Tax assessed value: $92,169
- Annual tax amount: $2,093
- Date on market: 5/12/2026
- Listing terms: Cash,Conventional,FHA,VA Loan
- Ownership: Full Ownership
- Road surface type: Concrete
Estimated market value
Not available
Estimated sales range
Not available
$1,316/mo
Price history
| Date | Event | Price |
|---|---|---|
| 7/14/2026 | Price change | $100,000-8.3%$112/sqft |
Source:  HAR #28934374 Report a problem HAR #28934374 Report a problem | ||
| 6/6/2026 | Price change | $109,000-5.2%$122/sqft |
Source: HAR #28934374 Report a problem | ||
| 5/12/2026 | Listed for sale | $115,000+43.9%$128/sqft |
Source: HAR #28934374 Report a problem | ||
| 3/24/2021 | Listing removed | -- |
Source: Owner Report a problem | ||
| 1/17/2017 | Listing removed | $79,900$89/sqft |
Source: Realm Real Estate Professional #73635432 Report a problem | ||
| 10/7/2016 | Listed for sale | $79,900+128.3%$89/sqft |
Source: Owner Report a problem | ||
| 11/20/2015 | Listing removed | $35,000$39/sqft |
Source: Charlene Cain Realty #81513508 Report a problem | ||
| 11/10/2015 | Listed for sale | $35,000$39/sqft |
Source: Charlene Cain Realty #81513508 Report a problem | ||
Public tax history
| Year | Property taxes | Tax assessment |
|---|---|---|
| 2025 | $1,058 +0.1% | $92,169 -1.7% |
| 2024 | $1,057 +10.6% | $93,758 +3.4% |
| 2023 | $956 +8.2% | $90,685 +9.7% |
| 2022 | $884 | $82,642 +4.5% |
| 2021 | -- | $79,098 +5.8% |
| 2020 | $872 -1.6% | $74,781 |
| 2019 | $886 -44.5% | $74,781 +11.5% |
| 2018 | $1,595 | $67,076 +9.9% |
| 2017 | $1,595 +9% | $61,032 +9.1% |
| 2016 | $1,464 +21.4% | $55,963 +10.6% |
| 2015 | $1,206 | $50,613 +11.7% |
| 2014 | $1,206 | $45,328 +29.1% |
| 2013 | -- | $35,109 -1.4% |
| 2012 | -- | $35,616 |
| 2011 | -- | $35,616 |
| 2010 | -- | $35,616 -4.2% |
| 2009 | -- | $37,186 -10% |
| 2008 | -- | $41,312 |
| 2007 | -- | $41,312 |
| 2006 | -- | $41,312 |
| 2005 | -- | -- |
Find assessor info on the county website
Monthly payment
Est. payment
Payment breakdown
Explore the cost of this home by adjusting the details. Changes won't be saved.Climate risks
Neighborhood: Spring Branch East
Nearby schools
Schools provided by the listing agent
- Elementary: Ridgecrest Elementary School (Spring Branch)
- Middle: Landrum Middle School
- High: Northbrook High School
Source: HAR. This data may not be complete. We recommend contacting the local school district to confirm school assignments for this home.
- $93,1001 bd1 ba742 sqft2021 Spenwick Dr APT 322, Houston, TX 77055Off Market

- $1,1501 bd1 ba742 sqft2021 Spenwick Dr APT 624, Houston, TX 77055For Rent

- $78,5001 bd1 ba742 sqft2021 Spenwick Dr APT 712, Houston, TX 77055Off Market
- $66,7001 bd1 ba896 sqft2021 Spenwick Dr APT 810, Houston, TX 77055Off Market
Similar homes
- $110,0002 bd2 ba1k sqft4637 Wild Indigo St #422, Houston, TX 77027For Sale
 MLS ID #28006907, Denise Mallon, Pam Westlake Realty Group. HAR
 - $105,0001 bd1 ba1k sqft6401 Deihl Rd APT 902, Houston, TX 77092For Sale
 MLS ID #81605675, Nora Garcia, Berkshire Hathaway HomeServices Premier Properties. HAR
 - $104,9002 bd2 ba1.1k sqft2600 Bellefontaine St APT D24, Houston, TX 77025For Sale
 MLS ID #89388324, Danny Nguyen, Texas Signature Realty. HAR
 - $97,5001 bd2 ba893 sqft1515 Sandy Springs Rd #2801, Houston, TX 77042For Sale
 MLS ID #93117113, Cheryl Ancira, Dalton Wade Inc. HAR
