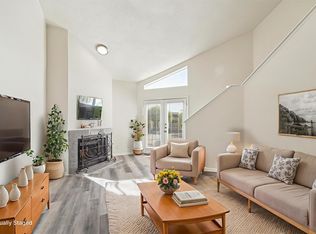
Location! Location! Location! This recently updated condo is just minutes away from I-10, Beltway 8, West Park Toll Way, Memorial City Mall, Whole Foods and other supermarkets. Great restaurants and nightlife. The Condo has neutral paint, laminate flooring and tile in the baths. A great balcony to enjoy your morning coffee or relax with a glass of wine in the evening. Split floorplan for convenience. Large primary loft bedroom with sitting area and private bath and large walk-in closet. Whether you chose to call this home or use for rental income, you will love this place. Please independently verify square footage, schools, and taxes.
For sale
Price cut: $5K (6/23)
$110,000
10855 Meadowglen Ln APT 729, Houston, TX 77042
2beds
935sqft
:
Get pre-qualified$1,227/mo
Townhouse
Built in 1981
2.33 Acres Lot
$-- Zestimate®
$118/sqft
$396/mo HOA
What's special
Great balconyNeutral paintLaminate flooringSplit floorplanRecently updated condoLarge walk-in closetSitting area
- 306 days |
- 122 |
- 3 |
Zillow last checked:
Listing updated:
Listed by:
Harley Hedgpeth TREC #0652686 713-254-3671,
Coldwell Banker Realty - Heights,
Raul Garcia TREC #0709159 281-515-6815,
Coldwell Banker Realty - Heights
Source: HAR,MLS#: 79569473
Facts & features
Interior
Bedrooms & bathrooms
- Bedrooms: 2
- Bathrooms: 2
- Full bathrooms: 2
Rooms
- Room types: Utility Room
Primary bathroom
- Features: Primary Bath: Tub/Shower Combo, Secondary Bath(s): Tub/Shower Combo
Kitchen
- Features: Breakfast Bar, Kitchen open to Family Room, Pantry
Heating
- Electric
Cooling
- Electric
Appliances
- Included: Disposal, Refrigerator, Electric Oven, Oven, Microwave, Electric Range, Dishwasher, Washer/Dryer
- Laundry: Electric Dryer Hookup, Inside
Features
- High Ceilings, 1 Bedroom Up, Primary Bed - 1st Floor
- Flooring: Carpet, Laminate
- Number of fireplaces: 1
- Fireplace features: Gas Log, Wood Burning
Interior area
- Total structure area: 935
- Total interior livable area: 935 sqft
Property
Parking
- Total spaces: 1
- Parking features: Additional Parking, Carport
- Carport spaces: 1
Features
- Levels: 2nd Level
- Stories: 1
- Pool features: In Ground
Lot
- Size: 2.33 Acres
Details
- Parcel number: 1150340020021
Construction
Type & style
- Home type: Townhouse
- Architectural style: Contemporary
- Property subtype: Townhouse
Materials
- Brick, Other
- Foundation: Slab
- Roof: Composition
Condition
- New construction: No
- Year built: 1981
Utilities & green energy
- Sewer: Public Sewer
- Water: Public
Community & HOA
Community
- Subdivision: River Stone 02 Condos
HOA
- HOA fee: $396 monthly
Location
- Region: Houston
Financial & listing details
- Price per square foot: $118/sqft
- Tax assessed value: $119,633
- Annual tax amount: $2,592
- Date on market: 9/27/2025
- Listing terms: Cash,Conventional,FHA,VA Loan
Estimated market value
Not available
Estimated sales range
Not available
$1,209/mo
Price history
| Date | Event | Price |
|---|---|---|
| 6/23/2026 | Price change | $110,000-4.3%$118/sqft |
Source:  HAR #79569473 Report a problem HAR #79569473 Report a problem | ||
| 3/31/2026 | Price change | $115,000-4.2%$123/sqft |
Source: HAR #79569473 Report a problem | ||
| 9/27/2025 | Listed for sale | $120,000-19.9%$128/sqft |
Source: HAR #79569473 Report a problem | ||
| 7/19/2024 | Listing removed | $149,900$160/sqft |
Source: HAR #95988714 Report a problem | ||
| 7/19/2024 | Price change | $149,900-6%$160/sqft |
Source: HAR #95988714 Report a problem | ||
| 3/22/2024 | Listed for sale | $159,500+24.6%$171/sqft |
Source: HAR #95988714 Report a problem | ||
| 5/17/2022 | Sold | -- |
Source: eXp Realty #73483822 Report a problem | ||
| 4/25/2022 | Pending sale | $128,000$137/sqft |
Source: HAR #40452949 Report a problem | ||
| 3/24/2022 | Price change | $128,000+8.5%$137/sqft |
Source: HAR #40452949 Report a problem | ||
| 3/1/2022 | Pending sale | $118,000$126/sqft |
Source: HAR #40452949 Report a problem | ||
| 2/23/2022 | Listed for sale | $118,000$126/sqft |
Source: HAR #40452949 Report a problem | ||
| 2/22/2022 | Pending sale | $118,000$126/sqft |
Source: HAR #40452949 Report a problem | ||
| 2/17/2022 | Listed for sale | $118,000$126/sqft |
Source: HAR #40452949 Report a problem | ||
Public tax history
| Year | Property taxes | Tax assessment |
|---|---|---|
| 2025 | $1,492 +7.2% | $119,633 +5.3% |
| 2024 | $1,391 -0.1% | $113,652 -6.5% |
| 2023 | $1,393 +28.1% | $121,503 +30.1% |
| 2022 | $1,087 | $93,364 +16% |
| 2021 | -- | $80,476 -6.5% |
| 2020 | $1,090 +22.5% | $86,105 +24.2% |
| 2019 | $890 -46.6% | $69,300 +10.1% |
| 2018 | $1,668 | $62,957 |
| 2017 | $1,668 +15.6% | $62,957 +14.6% |
| 2016 | $1,444 +26.7% | $54,952 +5.7% |
| 2015 | $1,140 | $51,966 +21% |
| 2014 | $1,140 | $42,939 +23.8% |
| 2013 | -- | $34,696 |
| 2012 | -- | $34,696 |
| 2011 | -- | $34,696 -8.5% |
| 2010 | -- | $37,930 -5.5% |
| 2009 | -- | $40,150 -16.1% |
| 2008 | -- | $47,834 |
| 2007 | -- | $47,834 +5.7% |
| 2006 | -- | $45,254 |
| 2005 | -- | -- |
Find assessor info on the county website
Monthly payment
Est. payment
Payment breakdown
Explore the cost of this home by adjusting the details. Changes won't be saved.Climate risks
Neighborhood: Westchase
Nearby schools
GreatSchools rating
- 3/10Outley Elementary SchoolGrades: PK-4Distance: 1.9 mi
- 4/10O'Donnell Middle SchoolGrades: 7-8Distance: 4.3 mi
- 9/10Alief Early College High SchoolGrades: 9-12Distance: 0.6 mi
Schools provided by the listing agent
- Elementary: Outley Elementary School
- Middle: O'donnell Middle School
- High: Aisd Draw
Source: HAR. This data may not be complete. We recommend contacting the local school district to confirm school assignments for this home.
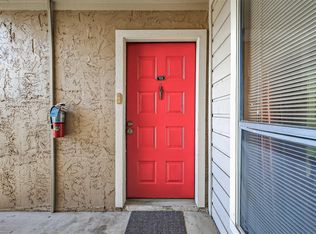
- $110,0002 bd2 ba889 sqft10855 Meadowglen Ln APT 722, Houston, TX 77042For Sale
- $76,4001 bd1 ba590 sqft10855 Meadowglen Ln APT 901, Houston, TX 77042Off Market
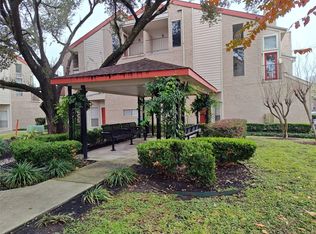
- $98,7002 bd2 ba1k sqft10855 Meadowglen Ln APT 928, Houston, TX 77042For Sale
- $60,3001 bd1 ba416 sqft10855 Meadowglen Ln APT 931, Houston, TX 77042Off Market
- $70,8001 bd1 ba592 sqft10855 Meadowglen Ln APT 1009, Houston, TX 77042Off Market
- $135,7002 bd2 ba963 sqft10855 Meadowglen Ln APT 1122, Houston, TX 77042Off Market
- $75,0001 bd1 ba591 sqft10855 Meadowglen Ln APT 608, Houston, TX 77042For Sale
- $65,0002 bd1 ba643 sqft10855 Meadowglen Ln APT 602, Houston, TX 77042Off Market
A local agent can set up tours, give advice and negotiate with sellers.
Similar homes
- $109,5002 bd2 ba1.1k sqft9809 Richmond Ave Unit E8, Houston, TX 77042For Sale
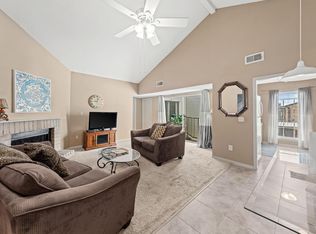 MLS ID #84567083, Brandon Russell, Bernstein Realty. HAR
 - $109,9002 bd2 ba1.1k sqft1515 Sandy Springs Rd #3001, Houston, TX 77042For Sale
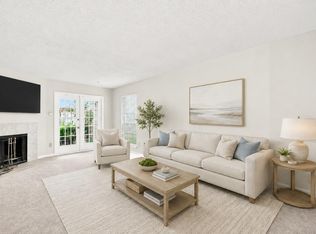 MLS ID #80589896, Valerie Diaz, Keller Williams Realty Southwest. HAR
 - $99,9002 bd2 ba972 sqft10855 Meadowglen Ln APT 1030, Houston, TX 77042For Sale
 MLS ID #65907554, Zofia Lombardi, Keller Williams Memorial. HAR
 - $118,0002 bd2 ba782 sqft1515 Sandy Springs Rd #3404, Houston, TX 77042For Sale
 MLS ID #41902122, Di Kuang, Forever Realty, LLC. HAR
 - $130,0002 bd2 ba1.1k sqft1515 Sandy Springs Rd APT 1604, Houston, TX 77042For SaleMLS ID #90962091, Rami King, White House Global Properties. HAR
- $115,0002 bd2 ba1k sqft6602 Harbor Town Dr APT 1207, Houston, TX 77036For SaleMLS ID #78164408, Marie Benavente, White House Global Properties. HAR
- $107,0002 bd2 ba1.1k sqft3100 Jeanetta St APT 1004, Houston, TX 77063For SaleMLS ID #47502804, Martine Nerrant, Real Broker, LLC. HAR
- $100,0002 bd1 ba1k sqft10075 Westpark Dr APT 17, Houston, TX 77042For SaleMLS ID #94135583, Jasmine Martinez, Keller Williams Houston Central. HAR
- $85,0001 bd1 ba710 sqft1515 Sandy Springs Rd APT 1006, Houston, TX 77042For SaleMLS ID #58482139, Norberto Lopez, Keller Williams Signature. HAR
- $109,5001 bd1 ba836 sqft9707 Richmond Ave APT 11, Houston, TX 77042For SaleMLS ID #73449635, Jonathan Kim, HomePlus Realty Group. HAR
- $110,0002 bd1 ba1k sqft3750 Tanglewilde St #A7, Houston, TX 77063For SaleMLS ID #93822797, Claudia Saenz, Realm Real Estate Professionals - Katy. HAR
- $115,0002 bd2 ba1k sqft12550 Whittington Dr APT 811, Houston, TX 77077For SaleMLS ID #32426437, Michael Sias, Redfin Corporation. HAR
- $90,0001 bd1 ba897 sqft3100 Walnut Bend Ln APT 120, Houston, TX 77042For SaleMLS ID #49577196, Carrie Lam, Better Homes and Gardens Real Estate Gary Greene - West Gray. HAR
- $113,0001 bd2 ba964 sqft3600 Jeanetta St APT 502, Houston, TX 77063For SaleMLS ID #80916819, Pedro Iznaga, Redfin Corporation. HAR
- $80,0001 bd1 ba784 sqft10051 Westpark Dr APT 272, Houston, TX 77042For SaleMLS ID #10203707, Owais Gopalani, ROG Realty LLC. HAR
- $109,9501 bd1 ba684 sqft6410 Del Monte Dr APT 118, Houston, TX 77057For SaleMLS ID #61839859, Diane Schrakamp, Honeywood Realty. HAR
- $125,0002 bd2 ba1.1k sqft6500 Sands Point Dr APT 407, Houston, TX 77074For SaleMLS ID #31206916, Alexandra Loyd, Compass RE Texas, LLC - Houston. HAR
- $115,0002 bd2 ba1k sqft10733 Braes Bend Dr #10733, Houston, TX 77071For SaleMLS ID #80802923, Lyndsey Le, Platinum K Properties. HAR
- $79,0002 bd2 ba1k sqft6500 Harbor Town Dr APT 2808, Houston, TX 77036For SaleMLS ID #60966084, Williamson Houston, Acres Realty. HAR
- $125,0002 bd2 ba978 sqft700 Thicket Ln APT 606, Houston, TX 77079For SaleMLS ID #33095282, Rachel Jeong, Keller Williams Realty The Woodlands. HAR
