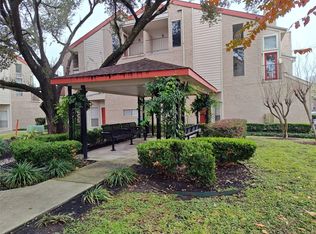
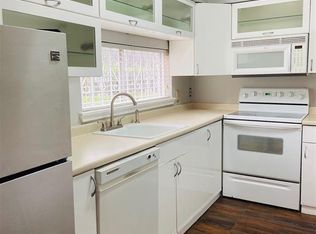
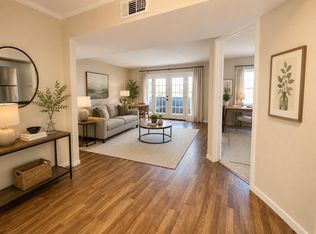
Contemporary 2 bedroom condo in the heart of Westchase. Super easy access to Westheimer and Beltway 8. Close to City Centre and Terry Hershey park. Modern layout with huge master loft upstairs. Soaring ceilings. Plenty of natural light. Outdoor balcony with storage space. Good closet space. washer and dryer and refrigerator included. Kitchen has updated stove, new microwave and had a lovely window over the sink. Laminate flooring throughout. Corner fireplace. As a resident you have access to the pools, tennis courts and clubhouse. Gated entry for security. One reserved covered space.
For sale
Price cut: $10K (9/5)
$100,000
10855 Meadowglen Ln APT 722, Houston, TX 77042
2beds
889sqft
Condominium
Built in 1981
-- sqft lot
$103,700 Zestimate®
$112/sqft
$414/mo HOA
What's special
Corner fireplaceUpdated stoveNew microwaveLaminate flooring throughoutPlenty of natural lightModern layoutSoaring ceilings
- 184 days
- 93
- 4
Zillow last checked:
Listing updated:
Listed by:
Christina Boston TREC #0524541 832-331-4103,
Boston Real Estate Group LLC
Source: HAR,MLS#: 10957691
Facts & features
Interior
Bedrooms & bathrooms
- Bedrooms: 2
- Bathrooms: 2
- Full bathrooms: 2
Rooms
- Room types: Family Room
Primary bedroom
- Level: Second
- Area: 195
- Dimensions: 15 x 13
Bedroom
- Level: First
- Area: 143
- Dimensions: 13 x 11
Kitchen
- Level: First
- Area: 24
- Dimensions: 3 x 8
Living room
- Level: First
- Area: 195
- Dimensions: 13 x 15
Heating
- Electric
Cooling
- Ceiling Fan(s), Electric
Appliances
- Included: Disposal, Refrigerator, Electric Oven, Microwave, Electric Cooktop, Electric Range, Dishwasher
- Laundry: Electric Dryer Hookup
Features
- High Ceilings, 1 Bedroom Down - Not Primary BR, En-Suite Bath, Primary Bed - 2nd Floor
- Flooring: Laminate, Tile
- Number of fireplaces: 1
Interior area
- Total structure area: 889
- Total interior livable area: 889 sqft
Property
Parking
- Total spaces: 1
- Parking features: Carport
- Carport spaces: 1
Features
- Levels: 2nd Level
- Stories: 1
- Exterior features: Balcony
Lot
- Size: 2.33 Acres
- Features: Corner Lot
Details
- Parcel number: 1150340020014
Construction
Type & style
- Home type: Condo
- Architectural style: Other
- Property subtype: Condominium
Materials
- Cement Siding, Stucco
- Foundation: Slab
- Roof: Composition
Condition
- New construction: No
- Year built: 1981
Utilities & green energy
- Sewer: Public Sewer
- Water: Public
Community & HOA
Community
- Subdivision: River Stone 02 Condos
HOA
- Has HOA: Yes
- Amenities included: Controlled Access
- HOA fee: $414 monthly
Location
- Region: Houston
Financial & listing details
- Price per square foot: $112/sqft
- Tax assessed value: $106,713
- Annual tax amount: $2,405
- Date on market: 3/7/2026
- Listing terms: Cash,Conventional,Investor,VA Loan
Estimated market value
$103,700
$99,000 - $109,000
$1,233/mo
Price history
| Date | Event | Price |
|---|---|---|
| 9/5/2026 | Price change | $100,000-9.1%$112/sqft |
Source:  HAR #10957691 Report a problem HAR #10957691 Report a problem | ||
| 6/16/2026 | Price change | $110,000-4.3%$124/sqft |
Source: HAR #10957691 Report a problem | ||
| 3/7/2026 | Listed for sale | $115,000-6.5%$129/sqft |
Source: HAR #10957691 Report a problem | ||
| 2/1/2023 | Listing removed | -- |
Source: HAR #89880314 Report a problem | ||
| 12/19/2022 | Price change | $123,000-8.9%$138/sqft |
Source: HAR #89880314 Report a problem | ||
| 7/12/2022 | Listed for sale | $135,000+184.2%$152/sqft |
Source: HAR #89880314 Report a problem | ||
| 2/18/2014 | Listing removed | $47,500$53/sqft |
Source: Security American Realty, Inc. #76902204 Report a problem | ||
| 1/9/2014 | Listed for sale | $47,500-13.6%$53/sqft |
Source: Security American Realty, Inc. #76902204 Report a problem | ||
| 7/31/2012 | Listing removed | $55,000$62/sqft |
Source: Realm Real Estate Professional #51570884 Report a problem | ||
| 6/24/2012 | Listed for sale | $55,000$62/sqft |
Source: Realm Real Estate Professional #51570884 Report a problem | ||
| 10/7/2005 | Sold | -- |
Source: Agent Provided Report a problem | ||
Public tax history
| Year | Property taxes | Tax assessment |
|---|---|---|
| 2025 | -- | $106,713 +3.4% |
| 2024 | $1,263 -0.3% | $103,157 -6.6% |
| 2023 | $1,266 +27.7% | $110,457 +29.7% |
| 2022 | $992 | $85,137 +15.7% |
| 2021 | -- | $73,591 -6.8% |
| 2020 | $1,000 +20.5% | $78,969 +22.2% |
| 2019 | $830 -50.7% | $64,603 +1.7% |
| 2018 | $1,683 | $63,508 |
| 2017 | $1,683 +15.6% | $63,508 +14.6% |
| 2016 | $1,456 +26.5% | $55,437 +5.8% |
| 2015 | $1,151 | $52,417 +20.8% |
| 2014 | $1,151 | $43,379 +23.7% |
| 2013 | -- | $35,055 |
| 2012 | -- | $35,055 |
| 2011 | -- | $35,055 -8.5% |
| 2010 | -- | $38,328 -5.6% |
| 2009 | -- | $40,614 -16.1% |
| 2008 | -- | $48,387 |
| 2007 | -- | $48,387 +2% |
| 2006 | -- | $47,435 |
| 2005 | -- | -- |
Find assessor info on the county website
Monthly payment
Est. payment
Payment breakdown
Explore the cost of this home by adjusting the details. Changes won't be saved.Climate risks
Neighborhood: Westchase
Nearby schools
Schools provided by the listing agent
- Elementary: Outley Elementary School
- Middle: O'donnell Middle School
- High: Aisd Draw
Source: HAR. This data may not be complete. We recommend contacting the local school district to confirm school assignments for this home.
- $74,8001 bd1 ba590 sqft10855 Meadowglen Ln APT 901, Houston, TX 77042Off Market
- $93,0002 bd2 ba1k sqft10855 Meadowglen Ln APT 928, Houston, TX 77042For Sale
- $59,1001 bd1 ba416 sqft10855 Meadowglen Ln APT 931, Houston, TX 77042Off Market
- $69,3001 bd1 ba592 sqft10855 Meadowglen Ln APT 1009, Houston, TX 77042Off Market
Similar homes
- $93,0002 bd2 ba1k sqft10855 Meadowglen Ln APT 928, Houston, TX 77042For SaleMLS ID #43606143, Najmeh Raji, REALM Real Estate Professionals - Galleria. HAR
- $89,9002 bd2 ba1k sqft3055 Walnut Bend Ln APT 36, Houston, TX 77042For Sale
 MLS ID #68281501, Micky Petersen, eXp Realty LLC. HAR
 - $109,9992 bd2 ba950 sqft3025 Walnut Bend Ln APT 21, Houston, TX 77042For Sale
 MLS ID #5750601, Christopher Hanna, HomeSmart. HAR
 - $99,9002 bd2 ba972 sqft10855 Meadowglen Ln APT 1030, Houston, TX 77042For Sale
 MLS ID #65907554, Zofia Lombardi, Keller Williams Memorial. HAR
