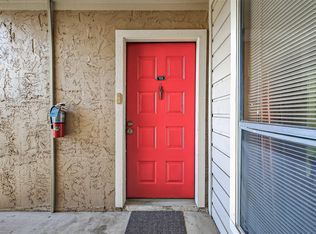
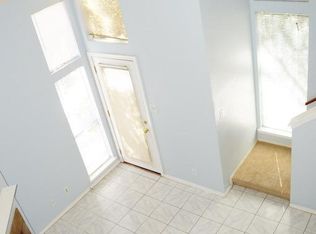
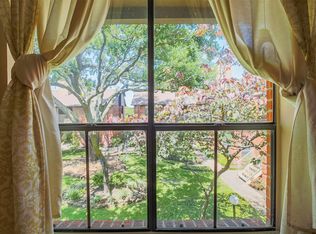
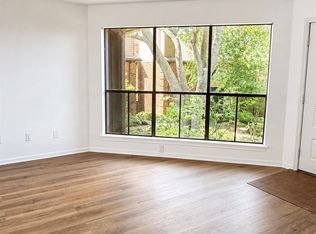
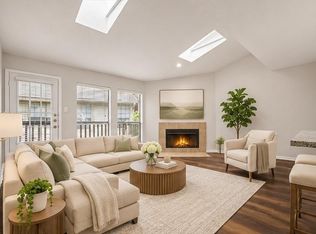
Tucked inside a quiet gated community, this well-maintained condo offers a rare combination of peaceful living and exceptional West Houston convenience. The inviting two-story layout features an updated kitchen with granite countertops, modern cabinetry and generous pantry storage, plus a comfortable living area centered around a cozy fireplace. The primary suite is conveniently located downstairs, while the oversized upstairs bedroom offers added privacy and flexible space. Enjoy the community pool and assigned covered parking, all while staying remarkably connected to the city. Ideally positioned near Westheimer, Beltway 8 and Westpark Tollway, with convenient access to the Memorial area, shopping, dining, groceries and major employment centers. A comfortable retreat in a tucked-away setting that keeps everything you need within easy reach.
For sale
$135,000
10855 Meadowglen Ln APT 927, Houston, TX 77042
2beds
1,024sqft
Condominium
Built in 1982
-- sqft lot
$128,700 Zestimate®
$132/sqft
$345/mo HOA
What's special
Cozy fireplaceCommunity poolOversized upstairs bedroomModern cabinetryAssigned covered parkingGenerous pantry storage
- 50 days
- 37
- 6
Zillow last checked:
Listing updated:
Listed by:
Ibtesam Addahbly TREC #0713057 267-893-9432,
Walzel Properties - Galleria
Source: HAR,MLS#: 97857354
Facts & features
Interior
Bedrooms & bathrooms
- Bedrooms: 2
- Bathrooms: 2
- Full bathrooms: 2
Primary bedroom
- Level: First
- Area: 156
- Dimensions: 13 x 12
Bedroom
- Level: Second
- Area: 198
- Dimensions: 18 x 11
Heating
- Electric
Cooling
- Electric
Features
- Primary Bed - 1st Floor, Split Plan
- Number of fireplaces: 1
Interior area
- Total structure area: 1,024
- Total interior livable area: 1,024 sqft
Property
Features
- Levels: 2nd Level
- Stories: 2
Details
- Parcel number: 1150340040023
Construction
Type & style
- Home type: Condo
- Architectural style: Traditional
- Property subtype: Condominium
Materials
- Stucco
- Foundation: Slab
- Roof: Composition
Condition
- New construction: No
- Year built: 1982
Utilities & green energy
- Sewer: Public Sewer
- Water: Public
Community & HOA
Community
- Subdivision: Riverstone 02 Condo Ph 02
HOA
- HOA fee: $345 monthly
Location
- Region: Houston
Financial & listing details
- Price per square foot: $132/sqft
- Tax assessed value: $131,892
- Annual tax amount: $951
- Date on market: 9/21/2026
Estimated market value
$128,700
$122,000 - $135,000
$1,363/mo
Price history
| Date | Event | Price |
|---|---|---|
| 9/21/2026 | Listed for sale | $135,000+34.3%$132/sqft |
Source:  HAR #97857354 Report a problem | ||
| 1/28/2022 | Listing removed | -- |
Source: HAR #68118848 Report a problem | ||
| 1/13/2022 | Pending sale | $100,500$98/sqft |
Source: HAR #68118848 Report a problem | ||
| 1/12/2022 | Listed for sale | $100,500+3.6%$98/sqft |
Source: HAR #68118848 Report a problem | ||
| 1/11/2021 | Listing removed | $97,000$95/sqft |
Source:  Keller Williams #52350145 Report a problem | ||
| 12/16/2020 | Pending sale | $97,000$95/sqft |
Source: Keller Williams Realty #52350145 Report a problem | ||
| 11/19/2020 | Listed for sale | $97,000$95/sqft |
Source: Keller Williams Realty #52350145 Report a problem | ||
| 11/11/2020 | Pending sale | $97,000$95/sqft |
Source: Keller Williams Realty #52350145 Report a problem | ||
| 11/5/2020 | Listed for sale | $97,000$95/sqft |
Source: Keller Williams Realty #52350145 Report a problem | ||
| 10/7/2020 | Pending sale | $97,000$95/sqft |
Source: Keller Williams Realty #52350145 Report a problem | ||
| 9/26/2020 | Listed for sale | $97,000$95/sqft |
Source: Keller Williams Realty #52350145 Report a problem | ||
| 9/26/2020 | Listing removed | $1,200$1/sqft |
Source: Keller Williams Realty #97254950 Report a problem | ||
| 9/6/2020 | Listed for rent | $1,200+9.1%$1/sqft |
Source: Keller Williams Realty #97254950 Report a problem | ||
| 10/7/2019 | Listing removed | $1,100$1/sqft |
Source: Keller Williams Memorial #84991804 Report a problem | ||
| 9/7/2019 | Listed for rent | $1,100$1/sqft |
Source: Keller Williams Realty #84991804 Report a problem | ||
Public tax history
| Year | Property taxes | Tax assessment |
|---|---|---|
| 2025 | $951 -12.4% | $131,892 -4.5% |
| 2024 | $1,086 +17.4% | $138,164 +37.5% |
| 2023 | $925 -27.1% | $100,500 -7.7% |
| 2022 | $1,268 | $108,873 +4.2% |
| 2021 | -- | $104,445 +45.1% |
| 2020 | $912 +29.9% | $72,000 -15.6% |
| 2019 | $702 -30.7% | $85,275 +16.7% |
| 2018 | $1,013 | $73,068 +9.5% |
| 2017 | $1,013 +14.5% | $66,715 +25.2% |
| 2016 | $885 +8.5% | $53,293 |
| 2015 | $816 | $53,293 +26.3% |
| 2014 | $816 | $42,204 |
| 2013 | -- | $42,204 |
| 2012 | -- | $42,204 -19% |
| 2011 | -- | $52,090 |
| 2010 | -- | $52,090 |
| 2009 | -- | $52,090 |
| 2008 | -- | $52,090 +12.9% |
| 2007 | -- | $46,132 |
| 2006 | -- | $46,132 |
| 2005 | -- | -- |
Find assessor info on the county website
Monthly payment
Est. payment
Payment breakdown
Explore the cost of this home by adjusting the details. Changes won't be saved.Climate risks
Neighborhood: Westchase
Nearby schools
Schools provided by the listing agent
- Elementary: Outley Elementary School
- Middle: O'donnell Middle School
- High: Aisd Draw
Source: HAR. This data may not be complete. We recommend contacting the local school district to confirm school assignments for this home.

Similar homes
- $129,9002 bd2 ba1.1k sqft3130 Walnut Bend Ln APT 422, Houston, TX 77042For Sale
 MLS ID #54110893, Roger Hernandez, City Insight Houston. HAR
- $--2 bd2 ba1k sqft2211 S Kirkwood Rd #33, Houston, TX 77077AuctionAuction.com 2
- $149,0002 bd2 ba1.1k sqft3150 Walnut Bend Ln APT 622, Houston, TX 77042For Sale
 MLS ID #10465199, Monica Anderson, AATRE. HAR
- $137,0002 bd2 ba1.1k sqft2277 S Kirkwood Rd APT 1116, Houston, TX 77077For Sale
 MLS ID #56435708, Nelly Schmidt, HomeSmart. HAR
