GREAT LOCATION NEW PORCLEAN FLOORING AND PAINTING THROUGHOUT. NO CARPET, REAL WOOD BURNING FIRE PLACE IN THE LIVING ROOM.
THERE ARE TWO PATIOS OFF THE KITCHEN AND PRIMARY BEDROOM.
BEHIND THE PROPERTY IS A LIBARY, AND A FABULOUS PARK WITH TWO DOG PARKS, AND CAFE. EASY ACCESS WALKIING TRAILS.
For sale
$135,000
3130 Walnut Bend Ln APT 409, Houston, TX 77042
2beds
1,184sqft
Townhouse
Built in 1981
8.44 Acres Lot
$134,200 Zestimate®
$114/sqft
$410/mo HOA
What's special
- 5 days
- 85
- 5
Likely to sell faster than
Zillow last checked:
Listing updated:
Listed by:
Mary Ann Shields TREC #0389720 713-543-1388,
Pinnacle Real Estate Holding LLC
Source: HAR,MLS#: 98128159
Facts & features
Interior
Bedrooms & bathrooms
- Bedrooms: 2
- Bathrooms: 2
- Full bathrooms: 2
Rooms
- Room types: Utility Room
Primary bedroom
- Level: First
- Area: 180
- Dimensions: 15X12
Bedroom
- Level: First
- Area: 132
- Dimensions: 11X12
Other
- Level: First
- Area: 72
- Dimensions: 9X8
Kitchen
- Level: First
- Area: 88
- Dimensions: 11X8
Living room
- Level: First
- Area: 512
- Dimensions: 32X16
Primary bath
- Level: First
- Area: 54
- Dimensions: 9X6
Heating
- Electric
Cooling
- Ceiling Fan(s), Electric
Appliances
- Included: Disposal, Electric Oven, Microwave, Washer/Dryer Stacked, Dishwasher, Washer/Dryer
- Laundry: Inside
Features
- Crown Molding, 2 Bedrooms Down
- Flooring: Tile
- Number of fireplaces: 1
- Fireplace features: Wood Burning
Interior area
- Total structure area: 1,184
- Total interior livable area: 1,184 sqft
Property
Parking
- Total spaces: 1
- Parking features: No Garage, Assigned
- Carport spaces: 1
Accessibility
- Accessibility features: Accessible Doors, Accessible Electrical and Environmental Controls, Accessible Entrance, Accessible Full Bath, Accessible Hallway(s), Accessible Kitchen, Accessible Kitchen Appliances, Accessible Washer/Dryer
Features
- Levels: One
- Stories: 1
- Patio & porch: Patio/Deck
- Exterior features: Courtyard
- Has spa: Yes
Lot
- Size: 8.44 Acres
Details
- Parcel number: 1149110200003
Construction
Type & style
- Home type: Townhouse
- Architectural style: Other
- Property subtype: Townhouse
Materials
- Brick
- Foundation: Slab
- Roof: Composition
Condition
- New construction: No
- Year built: 1981
Details
- Builder name: TERRA COURTYARD CONDOS
Utilities & green energy
- Water: Public, Water District
Community & HOA
Community
- Subdivision: Terra Courtyard Condos Ph 03
HOA
- Amenities included: Clubhouse, Controlled Access, Party Room, Pool
- HOA fee: $410 monthly
Location
- Region: Houston
Financial & listing details
- Price per square foot: $114/sqft
- Tax assessed value: $130,230
- Annual tax amount: $2,958
- Date on market: 9/17/2026
- Listing terms: Cash,Conventional,FHA,Investor,VA Loan
- Ownership: Full Ownership
- Road surface type: Concrete
Estimated market value
$134,200
$127,000 - $141,000
$1,528/mo
Price history
| Date | Event | Price |
|---|---|---|
| 9/17/2026 | Listed for sale | $135,000+3.8%$114/sqft |
Source:  HAR #98128159 Report a problem HAR #98128159 Report a problem | ||
| 7/8/2026 | Listing removed | $130,000$110/sqft |
Source: HAR #14138742 Report a problem | ||
| 6/3/2026 | Pending sale | $130,000$110/sqft |
Source: HAR #14138742 Report a problem | ||
| 3/13/2026 | Price change | $130,000-3.7%$110/sqft |
Source: HAR #14138742 Report a problem | ||
| 2/27/2026 | Price change | $135,000-3.6%$114/sqft |
Source: HAR #14138742 Report a problem | ||
| 2/18/2026 | Listed for sale | $140,000+5.7%$118/sqft |
Source: HAR #14138742 Report a problem | ||
| 12/18/2025 | Listing removed | $132,500$112/sqft |
Source: HAR #48447147 Report a problem | ||
| 8/15/2025 | Price change | $132,500-7%$112/sqft |
Source: HAR #48447147 Report a problem | ||
| 5/16/2025 | Listed for sale | $142,500$120/sqft |
Source: HAR #48447147 Report a problem | ||
Public tax history
| Year | Property taxes | Tax assessment |
|---|---|---|
| 2025 | $1,624 +0.1% | $130,230 -1.7% |
| 2024 | $1,622 +0.7% | $132,514 -5.7% |
| 2023 | $1,611 +10.2% | $140,553 +12% |
| 2022 | $1,462 | $125,526 +24.8% |
| 2021 | -- | $100,598 +1.8% |
| 2020 | $1,252 +21% | $98,844 +22.8% |
| 2019 | $1,034 -51.7% | $80,497 -0.3% |
| 2018 | $2,139 | $80,743 |
| 2017 | $2,139 +26.1% | $80,743 +25% |
| 2016 | $1,696 +38.8% | $64,573 +4.8% |
| 2015 | $1,222 | $61,634 +33.8% |
| 2014 | $1,222 | $46,057 |
| 2013 | -- | $46,057 |
| 2012 | -- | $46,057 -17.8% |
| 2011 | -- | $56,005 -11.4% |
| 2010 | -- | $63,197 |
| 2009 | -- | $63,197 |
| 2008 | -- | $63,197 +6.8% |
| 2007 | -- | $59,181 +3.9% |
| 2006 | -- | $56,977 |
| 2005 | -- | -- |
Find assessor info on the county website
Monthly payment
Est. payment
Payment breakdown
Explore the cost of this home by adjusting the details. Changes won't be saved.Climate risks
Neighborhood: Westchase
Nearby schools
Schools provided by the listing agent
- Elementary: Outley Elementary School
- Middle: O'donnell Middle School
- High: Aisd Draw
Source: HAR. This data may not be complete. We recommend contacting the local school district to confirm school assignments for this home.
- $100,4001 bd1 ba873 sqft3100 Walnut Bend Ln APT 101, Houston, TX 77042Off Market
- $81,0001 bd1 ba1k sqft3100 Walnut Bend Ln APT 102, Houston, TX 77042Off Market
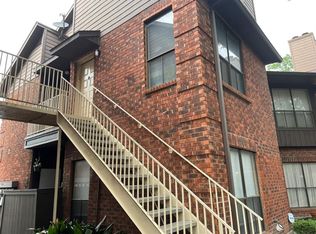
- $97,2002 bd2 ba1.1k sqft3100 Walnut Bend Ln APT 103, Houston, TX 77042Off Market
- $81,8001 bd1 ba897 sqft3100 Walnut Bend Ln APT 105, Houston, TX 77042Off Market
Similar homes
- $109,0002 bd1 ba765 sqft3075 Walnut Bend Ln APT 36, Houston, TX 77042For Sale
 MLS ID #79978279, Xiaoli Newell, Realm Real Estate Professionals - Katy. HAR
 - $108,9992 bd2 ba950 sqft3025 Walnut Bend Ln APT 21, Houston, TX 77042For Sale
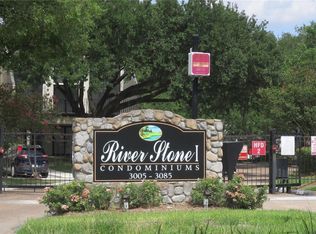 MLS ID #5750601, Christopher Hanna, HomeSmart. HAR
 - $135,0002 bd2 ba1k sqft8787 Brae Acres Rd APT 401, Houston, TX 77074For Sale
 MLS ID #34517634, Lucille Ramos, RA Brokers. HAR
 - $93,0002 bd2 ba1k sqft10855 Meadowglen Ln APT 928, Houston, TX 77042For Sale
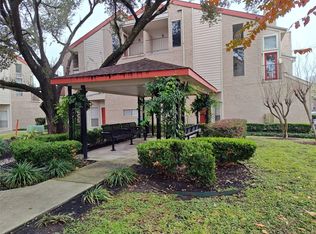 MLS ID #43606143, Najmeh Raji, REALM Real Estate Professionals - Galleria. HAR
