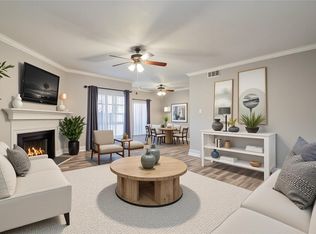
Come and see what Westchase District has to offer! Rare floorplan with a loft that can be used as a bonus area for whatever fits your lifestyle. Designer paint, sparkling wood look laminate floors, energy efficient patio doors and windows along with a 2024 Trane 14 SEER 3-Ton AC, 6 panel doors, recent (2025) stackable w/d, bedroom has overhead lighting with a ceiling fan, floor to ceiling dining room mirrors, kitchen and bath have real wood custom cabinets, corian counters. Granite undermount sink in kitchen. Bath Fitter perma fit updated the tub. Owner says no pets or smokers have been in this property and it never flooded. Close to all the amenities that the Westchase District has to offer in District F. Easy access to Metro, Galleria, Memorial City mall, public parks and a library branch. Come on over the the West Side which is the BEST side! Be sure to read photo descriptions.
For sale
Price cut: $5K (6/27)
$118,000
9707 Richmond Ave APT 92, Houston, TX 77042
1beds
983sqft
:
Get pre-qualified$1,228/mo
Townhouse
Built in 1978
4.91 Acres Lot
$-- Zestimate®
$120/sqft
$338/mo HOA
What's special
Designer paintCorian counters
- 43 days |
- 16 |
- 1 |
Zillow last checked:
Listing updated:
Listed by:
MaryAnn Locknar TREC #0472058 713-494-6493,
Locknar Properties
Source: HAR,MLS#: 95365628
Facts & features
Interior
Bedrooms & bathrooms
- Bedrooms: 1
- Bathrooms: 1
- Full bathrooms: 1
Rooms
- Room types: Utility Room
Primary bathroom
- Features: Primary Bath: Tub/Shower Combo, Vanity Area
Heating
- Electric
Cooling
- Ceiling Fan(s), Electric
Appliances
- Included: Disposal, Refrigerator, Electric Oven, Freestanding Oven, Microwave, Electric Range, Free-Standing Range, Dryer, Washer/Dryer Stacked, Washer, Dishwasher
- Laundry: Inside
Features
- Balcony, High Ceilings, Open Ceiling, Vaulted Ceiling, All Bedrooms Down, Primary Bed - 1st Floor, Walk-In Closet(s)
- Flooring: Carpet, Engineered Hardwood, Laminate, Tile
- Number of fireplaces: 1
Interior area
- Total structure area: 983
- Total interior livable area: 983 sqft
Property
Parking
- Total spaces: 1
- Parking features: Electric Gate, No Garage, Additional Parking, Assigned, Carport, Secured, Driveway Gate, Detached Carport
- Carport spaces: 1
Features
- Levels: 2nd Level
- Stories: 1
- Exterior features: Balcony, Storage
- Fencing: Fenced
- Has view: Yes
- View description: East
Lot
- Size: 4.91 Acres
- Features: Corner Lot
Details
- Parcel number: 1142040090006
Construction
Type & style
- Home type: Townhouse
- Architectural style: Contemporary
- Property subtype: Townhouse
Materials
- Unknown
- Foundation: Slab
- Roof: Composition
Condition
- New construction: No
- Year built: 1978
Utilities & green energy
- Sewer: Other
- Water: Other
Green energy
- Energy efficient items: HVAC
Community & HOA
Community
- Features: Clubhouse
- Subdivision: Doma Chase Condo
HOA
- Amenities included: Clubhouse, Pool
- HOA fee: $338 monthly
Location
- Region: Houston
Financial & listing details
- Price per square foot: $120/sqft
- Tax assessed value: $100,447
- Annual tax amount: $2,264
- Date on market: 6/14/2026
- Listing terms: Cash,Conventional
- Exclusions: Curtains And Rods In Unit
- Ownership: Full Ownership
- Road surface type: Concrete
Estimated market value
Not available
Estimated sales range
Not available
$1,212/mo
Price history
| Date | Event | Price |
|---|---|---|
| 6/27/2026 | Price change | $118,000-4.1%$120/sqft |
Source:  HAR #95365628 Report a problem HAR #95365628 Report a problem | ||
| 6/14/2026 | Listed for sale | $123,000$125/sqft |
Source: HAR #95365628 Report a problem | ||
Public tax history
| Year | Property taxes | Tax assessment |
|---|---|---|
| 2025 | $1,005 +6% | $100,447 -2.9% |
| 2024 | $948 +17.4% | $103,441 -3.8% |
| 2023 | $807 +8.1% | $107,535 +6.7% |
| 2022 | $747 | $100,771 +21.5% |
| 2021 | -- | $82,909 +3.3% |
| 2020 | $671 +8.4% | $80,271 +14.8% |
| 2019 | $619 -27.5% | $69,938 +3.1% |
| 2018 | $854 | $67,861 +6.2% |
| 2017 | $854 +15.2% | $63,871 +27.3% |
| 2016 | $742 +6.5% | $50,188 +4.2% |
| 2015 | $696 | $48,158 +29.4% |
| 2014 | $696 | $37,226 |
| 2013 | -- | $37,226 +10.8% |
| 2012 | -- | $33,589 |
| 2011 | -- | $33,589 -9.7% |
| 2010 | -- | $37,194 -16.4% |
| 2009 | -- | $44,515 +0.2% |
| 2008 | -- | $44,426 |
| 2007 | -- | $44,426 -0.8% |
| 2006 | -- | $44,770 |
| 2005 | -- | -- |
Find assessor info on the county website
Monthly payment
Est. payment
Payment breakdown
Explore the cost of this home by adjusting the details. Changes won't be saved.Climate risks
Neighborhood: Westchase
Nearby schools
GreatSchools rating
- 3/10Sneed Elementary SchoolGrades: PK-4Distance: 0.2 mi
- 4/10O'Donnell Middle SchoolGrades: 7-8Distance: 5.6 mi
- 9/10Alief Early College High SchoolGrades: 9-12Distance: 2 mi
Schools provided by the listing agent
- Elementary: Sneed Elementary School
- Middle: O'donnell Middle School
- High: Aisd Draw
Source: HAR. This data may not be complete. We recommend contacting the local school district to confirm school assignments for this home.
- $109,5001 bd1 ba836 sqft9707 Richmond Ave APT 11, Houston, TX 77042For Sale
- $83,5001 bd1 ba736 sqft9707 Richmond Ave APT 16, Houston, TX 77042For Sale

- $127,8002 bd2 ba1.1k sqft9707 Richmond Ave APT 44, Houston, TX 77042For Sale

- $69,0001 bd1 ba736 sqft9707 Richmond Ave APT 49, Houston, TX 77042For Sale

- $122,9002 bd2 ba1.1k sqft9707 Richmond Ave APT 75, Houston, TX 77042Off Market
- $99,0001 bd1 ba836 sqft9707 Richmond Ave APT 77, Houston, TX 77042For Sale
- $118,9002 bd1 ba992 sqft9707 Richmond Ave APT 80, Houston, TX 77042Off Market
- $75,0002 bd1 ba992 sqft9707 Richmond Ave APT 96, Houston, TX 77042For Sale
A local agent can set up tours, give advice and negotiate with sellers.
Similar homes
- $99,9992 bd3 ba1.2k sqft2110 Wilcrest Dr APT 101, Houston, TX 77042For Sale
 MLS ID #98354630, Yanett Rodriguez, Vive Realty LLC. HAR
 - $98,7002 bd2 ba1k sqft10855 Meadowglen Ln APT 928, Houston, TX 77042For Sale
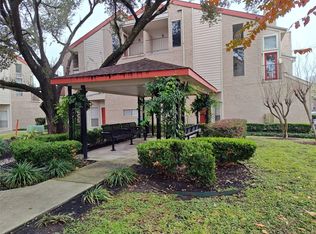 MLS ID #43606143, Najmeh Raji, REALM Real Estate Professionals - Galleria. HAR
 - $115,0001 bd1 ba1k sqft359 N Post Oak Ln APT 318, Houston, TX 77024For Sale
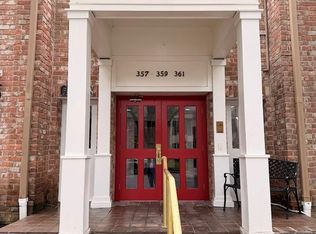 MLS ID #15781752, Joseph Ray Diosana, Keller Williams Memorial. HAR
 - $124,4402 bd2 ba1.3k sqft9323 Pagewood Ln, Houston, TX 77063For Sale
 MLS ID #5888702, Carlos Alvarez, Texas Ally Real Estate Group, LLC. HAR
 - $130,0002 bd2 ba946 sqft10555 Turtlewood Ct Unit 2105, Houston, TX 77072For SaleMLS ID #73373344, Anh Pham, eXp Realty LLC. HAR
- $120,0001 bd1 ba872 sqft3745 Thistlemont Dr, Houston, TX 77042For SaleMLS ID #92331491, Ray Ohalloran, First Millennium Realty. HAR
- $100,0002 bd2 ba1k sqft2800 Jeanetta St APT 2811, Houston, TX 77063For SaleMLS ID #79099903, Jared Greenberg, Keller Williams Premier Realty. HAR
- $112,0002 bd2 ba1.1k sqft9700 Leawood Blvd APT 308, Houston, TX 77099For SaleMLS ID #84577757, Latarsha McCrimmon, SKW Realty. HAR
- $138,0002 bd2 ba1k sqft10555 Turtlewood Ct Unit 1206, Houston, TX 77072For SaleMLS ID #73810314, Delilah Saenz, CB&A, Realtors- Southeast. HAR
- $132,0002 bd3 ba1.2k sqft11710 Southlake Dr Unit 12, Houston, TX 77077For SaleMLS ID #44197937, Zhenbing Wu, AlphaMax Realty Inc.. HAR
- $110,0002 bd2 ba1.1k sqft9700 Leawood Blvd APT 404, Houston, TX 77099For SaleMLS ID #30950826, Eiha Elmahi, Keller Williams Memorial. HAR
- $128,0002 bd2 ba944 sqft10555 Turtlewood Ct Unit 3005, Houston, TX 77072For SaleMLS ID #98601905, Erete Ebong, HomeSmart. HAR
- $139,5002 bd2 ba1k sqft10555 Turtlewood Ct Unit 2905, Houston, TX 77072For SaleMLS ID #53485757, Benny Bui, Walzel Properties - Corporate Office. HAR
- $130,0002 bd2 ba1k sqft2675 Marilee Ln, Houston, TX 77057For SaleMLS ID #38952128, Tinya Bassett, RA Brokers. HAR
- $115,0001 bd1 ba891 sqft406 N Post Oak Ln, Houston, TX 77024For SaleMLS ID #15416314, Sharrie Vazzoler, Texas United Realty. HAR
- $118,9002 bd2 ba952 sqft2750 Holly Hall St APT 1307, Houston, TX 77054For SaleMLS ID #64498972, Ali Rouzbehani, Flyers. HAR
- $135,0002 bd2 ba1.3k sqft3566 Ocee St, Houston, TX 77063For SaleMLS ID #34826527, Norma Wiltz, NW Realty. HAR
- $154,9902 bd2 ba1k sqft11201 Lynbrook Dr APT 3504, Houston, TX 77042For SaleMLS ID #82855457, Elena Turcanu, Compass RE Texas, LLC - Houston. HAR
- $110,0002 bd2 ba1.1k sqft12652 Windsor Village Dr #2652, Houston, TX 77071For SaleMLS ID #95915529, Xue Yang, Forever Realty, LLC. HAR
- $105,0002 bd2 ba1k sqft9700 Leawood Blvd APT 1103, Houston, TX 77099For SaleMLS ID #50138489, Oghomwen Osayi, Champions NextGen Real Estate. HAR
