Welcome home to this stunning 2-story, 2-bedroom, 2.5-bath townhouse featuring an inviting open layout and a cozy private patio with extra storage. It has 2 assigned parking spaces, one covered and one uncovered. Situated directly across from multiple guest parking spaces, the community mailbox area is just steps away, and the standout feature is the assigned parking space located directly behind the condo, providing the ultimate convenience for unloading groceries, moving furniture, or bringing in everyday essentials with ease.
For sale
$99,999
2110 Wilcrest Dr APT 101, Houston, TX 77042
2beds
1,200sqft
Condominium
Built in 1979
-- sqft lot
$-- Zestimate®
$83/sqft
$520/mo HOA
What's special
Cozy private patioInviting open layout
- 53 days
- 117
- 7
Zillow last checked:
Listing updated:
Listed by:
Yanett Rodriguez TREC #0785051 713-478-4860,
Vive Realty LLC
Source: HAR,MLS#: 98354630
Facts & features
Interior
Bedrooms & bathrooms
- Bedrooms: 2
- Bathrooms: 3
- Full bathrooms: 2
- 1/2 bathrooms: 1
Rooms
- Room types: Utility Room
Primary bedroom
- Level: Second
- Area: 143
- Dimensions: 13X11
Bedroom
- Level: Second
- Area: 144
- Dimensions: 12X12
Heating
- Electric
Cooling
- Electric
Appliances
- Included: Electric Range
- Laundry: Inside
Features
- 2 Bedrooms Up
- Flooring: Laminate, Tile
- Number of fireplaces: 1
- Fireplace features: Gas Log
Interior area
- Total structure area: 1,200
- Total interior livable area: 1,200 sqft
Property
Parking
- Total spaces: 1
- Parking features: No Garage, Assigned
- Carport spaces: 1
Features
- Levels: Levels 1 and 2
- Stories: 2
Lot
- Size: 2.32 Acres
Details
- Parcel number: 1132290010001
Construction
Type & style
- Home type: Condo
- Architectural style: Traditional
- Property subtype: Condominium
Materials
- Brick, Cement Siding
- Foundation: Slab
- Roof: Composition
Condition
- New construction: No
- Year built: 1979
Utilities & green energy
- Sewer: Public Sewer
- Water: Public
Community & HOA
Community
- Subdivision: Lakecrest Condo Ph 02
HOA
- Amenities included: Controlled Access, Pool, Security
- HOA fee: $520 monthly
Location
- Region: Houston
Financial & listing details
- Price per square foot: $83/sqft
- Tax assessed value: $134,337
- Annual tax amount: $2,775
- Date on market: 7/16/2026
- Listing terms: Cash,Conventional,Other
Estimated market value
Not available
Estimated sales range
Not available
$1,377/mo
Price history
| Date | Event | Price |
|---|---|---|
| 7/16/2026 | Listed for sale | $99,999-9.2%$83/sqft |
Source:  HAR #98354630 Report a problem HAR #98354630 Report a problem | ||
| 7/15/2026 | Listing removed | $110,099$92/sqft |
Source: HAR #26173649 Report a problem | ||
| 5/19/2026 | Listed for sale | $110,099-4.3%$92/sqft |
Source: HAR #26173649 Report a problem | ||
| 5/18/2026 | Listing removed | $114,999$96/sqft |
Source: HAR #98908569 Report a problem | ||
| 1/23/2026 | Price change | $114,999-4.2%$96/sqft |
Source: HAR #98908569 Report a problem | ||
| 11/13/2025 | Listed for sale | $119,999$100/sqft |
Source: HAR #98908569 Report a problem | ||
Public tax history
| Year | Property taxes | Tax assessment |
|---|---|---|
| 2025 | $1,327 +12.1% | $134,337 +3.3% |
| 2024 | $1,184 +17.4% | $130,003 -1.8% |
| 2023 | $1,008 -25% | $132,325 +11.2% |
| 2022 | $1,345 | $119,047 +31.4% |
| 2021 | -- | $90,597 -1.1% |
| 2020 | $1,325 +11.2% | $91,611 -2.1% |
| 2019 | $1,192 +22.4% | $93,572 +4.6% |
| 2018 | $974 | $89,449 +10.6% |
| 2017 | $974 +13.4% | $80,911 +12.1% |
| 2016 | $859 +8% | $72,184 +2.1% |
| 2015 | $796 | $70,687 +27.6% |
| 2014 | $796 | $55,382 +11.9% |
| 2013 | -- | $49,499 +26.9% |
| 2012 | -- | $38,994 |
| 2011 | -- | $38,994 -26.9% |
| 2010 | -- | $53,350 |
| 2009 | -- | $53,350 -11.1% |
| 2008 | -- | $60,000 +15.8% |
| 2007 | -- | $51,800 |
| 2006 | -- | $51,800 |
| 2005 | -- | -- |
Find assessor info on the county website
Monthly payment
Est. payment
Payment breakdown
Explore the cost of this home by adjusting the details. Changes won't be saved.Climate risks
Neighborhood: Briarforest Area
Nearby schools
Schools provided by the listing agent
- Elementary: Askew Elementary School
- Middle: Revere Middle School
- High: Westside High School
Source: HAR. This data may not be complete. We recommend contacting the local school district to confirm school assignments for this home.

Similar homes
- $93,0002 bd2 ba1k sqft10855 Meadowglen Ln APT 928, Houston, TX 77042For Sale
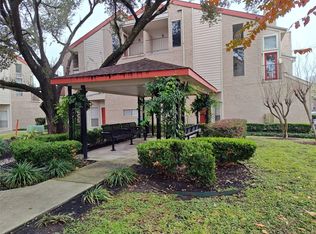 MLS ID #43606143, Najmeh Raji, REALM Real Estate Professionals - Galleria. HAR
 - $85,0002 bd2 ba1.1k sqft9809 Richmond Ave Unit F8, Houston, TX 77042For Sale
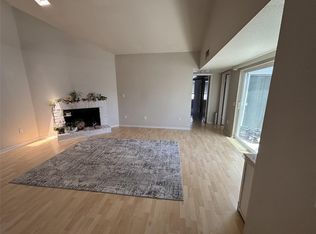 MLS ID #93277587, Marilyn Clark, C. E. Muegge Real Estate. HAR
 - $95,0002 bd1 ba765 sqft3075 Walnut Bend Ln APT 36, Houston, TX 77042For Sale
 MLS ID #84798728, Jianpeng Yue, Texas Elegant Realty LLC. HAR
 - $79,5002 bd2 ba700 sqft2120 Wilcrest Dr APT 121, Houston, TX 77042For Sale
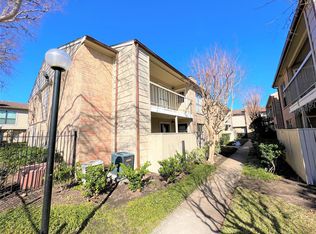 MLS ID #9628546, Hongyan Liu, AlphaMax Realty Inc.. HAR
