Welcome to this beautifully updated 2-bedroom, 2-bathroom condominium located in the desirable gated Lakecrest community. Freshly painted and move-in ready, this home features a spacious living area with a cozy wood-burning fireplace, creating the perfect space for relaxing or entertaining.
The kitchen boasts elegant granite countertops, almost new appliances, and ample cabinet space. The primary suite offers comfort and privacy, while the second bedroom provides flexibility for guests, family, or a home office, enclosed patio, assigned covered parking space is included for added convenience. Ideally situated in the heart of Houston’s vibrant Westchase District, residents enjoy easy access to premier shopping, dining, and entertainment options, as well as major thoroughfares including Westheimer Road and Beltway 8. Additional guest parking is available along Wilcrest Drive and Olympia Drive. Don't miss this opportunity to own a charming, well-maintained home in a prime location.
Pending
$105,000
2110 Wilcrest Dr APT 140, Houston, TX 77042
2beds
764sqft
:
Get pre-qualified$1,144/mo
Townhouse
Built in 1979
2.32 Acres Lot
$100,100 Zestimate®
$137/sqft
$380/mo HOA
What's special
Cozy wood-burning fireplaceEnclosed patioAlmost new appliancesElegant granite countertopsAmple cabinet spaceAssigned covered parking space
- 31 days |
- 97 |
- 6 |
Likely to sell faster than
Zillow last checked:
Listing updated:
Listed by:
Claudia Corrales TREC #0754115 503-889-6217,
Fathom Realty
Source: HAR,MLS#: 53546951
Facts & features
Interior
Bedrooms & bathrooms
- Bedrooms: 2
- Bathrooms: 2
- Full bathrooms: 2
Heating
- Electric
Cooling
- Ceiling Fan(s), Electric
Appliances
- Included: Disposal, Convection Oven, Microwave, Electric Range, Dishwasher, Washer/Dryer
- Laundry: Electric Dryer Hookup, Inside
Features
- Flooring: Engineered Hardwood
- Number of fireplaces: 1
Interior area
- Total structure area: 764
- Total interior livable area: 764 sqft
Property
Parking
- Parking features: No Garage, Additional Parking, Assigned, Carport
- Has carport: Yes
Features
- Levels: One
- Stories: 1
- Patio & porch: Patio/Deck
- Exterior features: Storage
Lot
- Size: 2.32 Acres
- Features: On Street
Details
- Parcel number: 1132290020008
Construction
Type & style
- Home type: Townhouse
- Architectural style: Traditional
- Property subtype: Townhouse
Materials
- Cement Siding
- Foundation: Slab
- Roof: Composition
Condition
- New construction: No
- Year built: 1979
Utilities & green energy
- Water: Water District
Green energy
- Energy efficient items: Thermostat
Community & HOA
Community
- Subdivision: Lakecrest Condo Ph 02
HOA
- Has HOA: Yes
- HOA fee: $380 monthly
Location
- Region: Houston
Financial & listing details
- Price per square foot: $137/sqft
- Tax assessed value: $112,882
- Annual tax amount: $2,399
- Date on market: 6/25/2026
- Listing terms: Cash,Conventional,FHA,Investor,VA Loan
- Ownership: Full Ownership
- Road surface type: Concrete
Estimated market value
$100,100
$95,000 - $105,000
$1,236/mo
Price history
| Date | Event | Price |
|---|---|---|
| 7/10/2026 | Pending sale | $105,000$137/sqft |
Source:  HAR #53546951 Report a problem HAR #53546951 Report a problem | ||
| 6/25/2026 | Listed for sale | $105,000+5.5%$137/sqft |
Source: HAR #53546951 Report a problem | ||
| 5/19/2026 | Listing removed | $99,500$130/sqft |
Source: HAR #97166131 Report a problem | ||
| 1/9/2026 | Price change | $99,500-5.2%$130/sqft |
Source: HAR #97166131 Report a problem | ||
| 11/18/2025 | Listed for sale | $105,000-8.7%$137/sqft |
Source: HAR #97166131 Report a problem | ||
| 10/30/2025 | Listing removed | $114,999$151/sqft |
Source: HAR #18549541 Report a problem | ||
| 8/27/2025 | Price change | $114,999-4.2%$151/sqft |
Source: HAR #18549541 Report a problem | ||
| 8/13/2025 | Price change | $119,999-4%$157/sqft |
Source: HAR #18549541 Report a problem | ||
| 7/8/2025 | Price change | $124,999-2.3%$164/sqft |
Source: HAR #18549541 Report a problem | ||
| 6/25/2025 | Listed for sale | $128,000+28.1%$168/sqft |
Source: HAR #18549541 Report a problem | ||
| 8/30/2021 | Listing removed | -- |
Source: HAR #13603543 Report a problem | ||
| 8/12/2021 | Pending sale | $99,900$131/sqft |
Source: HAR #13603543 Report a problem | ||
| 8/5/2021 | Listed for sale | $99,900$131/sqft |
Source: HAR #13603543 Report a problem | ||
| 7/27/2021 | Pending sale | $99,900$131/sqft |
Source: HAR #13603543 Report a problem | ||
| 7/6/2021 | Listed for sale | $99,900+154.8%$131/sqft |
Source: HAR #13603543 Report a problem | ||
| 8/18/2010 | Listing removed | $39,200$51/sqft |
Source: Fast Homes #72528014 Report a problem | ||
| 4/8/2010 | Price change | $39,200-1.8%$51/sqft |
Source: Fast Homes #63939264 Report a problem | ||
| 2/21/2010 | Price change | $39,900-11.3%$52/sqft |
Source: Fast Homes #63939264 Report a problem | ||
| 10/25/2009 | Price change | $45,000-7.2%$59/sqft |
Source: Fast Homes #63939264 Report a problem | ||
| 10/9/2009 | Listed for sale | $48,500$63/sqft |
Source: Fast Homes #63939264 Report a problem | ||
Public tax history
| Year | Property taxes | Tax assessment |
|---|---|---|
| 2025 | $2,399 +3.3% | $112,882 +1.7% |
| 2024 | $2,323 +2.2% | $111,005 -1.6% |
| 2023 | $2,272 +3.5% | $112,767 +13.2% |
| 2022 | $2,194 | $99,654 +52.8% |
| 2021 | -- | $65,229 -6.5% |
| 2020 | $914 +12.2% | $69,744 +3.5% |
| 2019 | $814 +25.8% | $67,380 +20.3% |
| 2018 | $648 | $56,014 +5.7% |
| 2017 | $648 +15.3% | $52,973 -15% |
| 2016 | $562 +3% | $62,288 +8.7% |
| 2015 | $545 | $57,300 +28% |
| 2014 | $545 | $44,767 +12.5% |
| 2013 | -- | $39,776 +37% |
| 2012 | -- | $29,029 |
| 2011 | -- | $29,029 -26.7% |
| 2010 | -- | $39,600 |
| 2009 | -- | $39,600 -20.9% |
| 2008 | -- | $50,068 +15.1% |
| 2007 | -- | $43,516 +13.9% |
| 2006 | -- | $38,193 |
| 2005 | -- | -- |
Find assessor info on the county website
Monthly payment
Est. payment
Payment breakdown
Explore the cost of this home by adjusting the details. Changes won't be saved.Climate risks
Neighborhood: Briarforest Area
Nearby schools
GreatSchools rating
- 5/10Askew Elementary SchoolGrades: PK-5Distance: 0.6 mi
- 4/10Revere Middle SchoolGrades: 6-8Distance: 0.8 mi
- 5/10Westside High SchoolGrades: 9-12Distance: 4 mi
Schools provided by the listing agent
- Elementary: Askew Elementary School
- Middle: Revere Middle School
- High: Westside High School
Source: HAR. This data may not be complete. We recommend contacting the local school district to confirm school assignments for this home.
- $99,9992 bd3 ba1.2k sqft2110 Wilcrest Dr APT 101, Houston, TX 77042For Sale

- $--1 bd1 ba780 sqft2110 Wilcrest Dr APT 116, Houston, TX 77042Sold
- $9701 bd1 ba780 sqft2110 Wilcrest Dr APT 123, Houston, TX 77042For Rent

- $72,9001 bd1 ba780 sqft2110 Wilcrest Dr APT 126, Houston, TX 77042Off Market
- $92,5001 bd1 ba700 sqft2110 Wilcrest Dr APT 236, Houston, TX 77042Off Market
- $117,9002 bd2 ba1.2k sqft2110 Wilcrest Dr APT 102, Houston, TX 77042Off Market
- $99,5002 bd3 ba1.2k sqft2110 Wilcrest Dr APT 104, Houston, TX 77042Off Market
- $75,5001 bd1 ba700 sqft2110 Wilcrest Dr APT 133, Houston, TX 77042Off Market
A local agent can set up tours, give advice and negotiate with sellers.
Similar homes
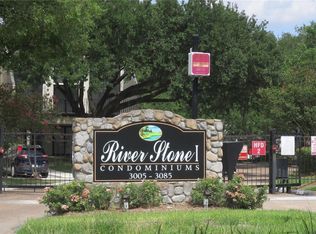
- $109,9992 bd2 ba950 sqft3025 Walnut Bend Ln APT 21, Houston, TX 77042For Sale
 MLS ID #5750601, Christopher Hanna, HomeSmart. HAR
 - $108,0002 bd2 ba950 sqft3025 Walnut Bend Ln APT 31, Houston, TX 77042For Sale
 MLS ID #89263930, Md Haque, Fathom Realty. HAR
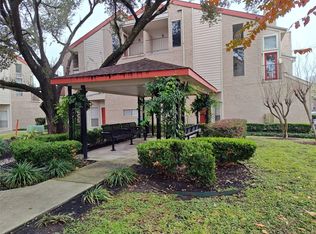
 - $98,7002 bd2 ba1k sqft10855 Meadowglen Ln APT 928, Houston, TX 77042For Sale
 MLS ID #43606143, Najmeh Raji, REALM Real Estate Professionals - Galleria. HAR
 - $94,5001 bd2 ba893 sqft1515 Sandy Springs Rd APT 1102, Houston, TX 77042For Sale
 MLS ID #77628502, Adrienn Kelemen, Central Metro Realty. HAR
 - $89,9002 bd2 ba1k sqft3055 Walnut Bend Ln APT 36, Houston, TX 77042For SaleMLS ID #68281501, Micky Petersen, eXp Realty LLC. HAR
- $93,9002 bd2 ba829 sqft12660 Ashford Point Dr APT 606, Houston, TX 77082For SaleMLS ID #67731110, Kleber Gonzalez, KG Real Estate LLC. HAR
- $100,0002 bd2 ba1k sqft2800 Jeanetta St APT 2204, Houston, TX 77063For SaleMLS ID #59632635, Jane Lam, Sugar Land Property Partners. HAR
- $104,9002 bd2 ba945 sqft6305 Westward St APT 145, Houston, TX 77081For SaleMLS ID #27064410, Dorman Nelson, Dorman Realtors, LLC. HAR
- $85,0002 bd2 ba829 sqft12660 Ashford Point Dr APT 608, Houston, TX 77082For SaleMLS ID #48169183, Yenis Maldonado, HomeSmart. HAR
- $105,0002 bd2 ba1k sqft9700 Leawood Blvd APT 1103, Houston, TX 77099For SaleMLS ID #50138489, Oghomwen Osayi, Champions NextGen Real Estate. HAR
- $75,0001 bd1 ba780 sqft2100 Wilcrest Dr APT 123, Houston, TX 77042For SaleMLS ID #28117399, Jianxiong Yu, GT Capital. HAR
- $67,5001 bd2 ba905 sqft10001 Westpark Dr APT 86, Houston, TX 77042For SaleMLS ID #47843959, Zhibin Zhong, SKW Realty. HAR
- $118,0001 bd1 ba983 sqft9707 Richmond Ave APT 92, Houston, TX 77042For SaleMLS ID #95365628, MaryAnn Locknar, Locknar Properties. HAR
- $154,9902 bd2 ba1k sqft11201 Lynbrook Dr APT 3504, Houston, TX 77042For SaleMLS ID #82855457, Elena Turcanu, Compass RE Texas, LLC - Houston. HAR
- $130,0002 bd2 ba946 sqft10555 Turtlewood Ct Unit 2105, Houston, TX 77072For SaleMLS ID #73373344, Anh Pham, eXp Realty LLC. HAR
- $109,0001 bd2 ba932 sqft2211 S Kirkwood Rd APT 9, Houston, TX 77077For Sale By Owner
- $128,0002 bd2 ba944 sqft10555 Turtlewood Ct Unit 3005, Houston, TX 77072For SaleMLS ID #98601905, Erete Ebong, HomeSmart. HAR
- $85,0001 bd1 ba784 sqft10049 Westpark Dr APT 132, Houston, TX 77042For SaleMLS ID #6942646, Elliott Garcia, Elite, Realtors Of Texas. HAR
- $138,0002 bd2 ba1k sqft10555 Turtlewood Ct Unit 1206, Houston, TX 77072For SaleMLS ID #73810314, Delilah Saenz, CB&A, Realtors- Southeast. HAR
- $112,0002 bd1 ba824 sqft2605 Marilee Ln APT 2, Houston, TX 77057For SaleMLS ID #75132496, Rocio Moore, Moore Realty & Associates. HAR
