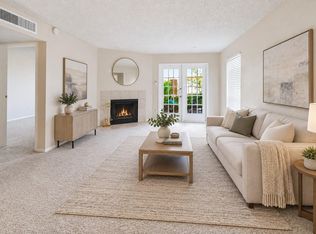
Make this beautiful, move-in-ready condo your own. With just a little imagination and modest investment, you can transform this remodeled space into a comfortable and stylish home. Located within a secure 24-hour gated community, this home offers the perfect blend of comfort, convenience, and value. Situated just minutes from The Galleria, Westheimer, Beltway 8, and the Westpark Tollway, you'll enjoy easy access to Houston's premier shopping, dining, and entertainment destinations. Perched on the third floor has no neighbors above and offers balcony access from all areas, perfect for enjoying morning coffee or unwinding at the end of the day. Interior finishes include laminate flooring in the main living areas, carpeting in the bedrooms, and tile in wet areas. Monthly HOA dues include assigned covered parking and water. First-time buyer, downsizing, or looking for an excellent investment opportunity, this might be it for you!
Pending
$89,900
3055 Walnut Bend Ln APT 36, Houston, TX 77042
2beds
1,080sqft
Condominium
Built in 1980
-- sqft lot
$-- Zestimate®
$83/sqft
$482/mo HOA
What's special
Move-in-ready condoTile in wet areasCarpeting in the bedrooms
- 160 days
- 165
- 11
Zillow last checked:
Listing updated:
Listed by:
Micky Petersen TREC #0777312 281-770-6225,
eXp Realty LLC
Source: HAR,MLS#: 68281501
Facts & features
Interior
Bedrooms & bathrooms
- Bedrooms: 2
- Bathrooms: 2
- Full bathrooms: 2
Primary bedroom
- Level: First
- Area: 270
- Dimensions: 18 x 15
Bedroom
- Level: First
- Area: 225
- Dimensions: 15 x 15
Kitchen
- Level: First
- Area: 96
- Dimensions: 8 x 12
Living room
- Level: First
- Area: 270
- Dimensions: 18 x 15
Heating
- Electric
Cooling
- Gas
Appliances
- Included: Disposal, Electric Oven, Microwave, Electric Range, Dishwasher, Washer/Dryer
- Laundry: Common Area, Gas Dryer Hookup, Inside
Features
- Balcony, Elevator, All Bedrooms Down, En-Suite Bath
- Flooring: Carpet, Engineered Hardwood
Interior area
- Total structure area: 1,080
- Total interior livable area: 1,080 sqft
Property
Parking
- Total spaces: 1
- Parking features: Electric Gate, Additional Parking, Assigned, Carport, Secured, Driveway Gate, Detached Carport
- Carport spaces: 1
Features
- Levels: 3rd Level
- Stories: 1
- Exterior features: Balcony
- Has private pool: Yes
- Pool features: In Ground
- Fencing: Fenced
Lot
- Size: 4.04 Acres
- Features: Cleared
Details
- Parcel number: 1150340150036
Construction
Type & style
- Home type: Condo
- Architectural style: Contemporary
- Property subtype: Condominium
Materials
- Brick, Cement Siding
- Foundation: Slab
- Roof: Composition
Condition
- New construction: No
- Year built: 1980
Utilities & green energy
- Sewer: Public Sewer
- Water: Public, Water District
Community & HOA
Community
- Features: Tennis Court(s)
- Subdivision: Riverstone 01 Condo Ph 02
HOA
- Amenities included: Controlled Access, Pool, Tennis Court(s)
- HOA fee: $482 monthly
Location
- Region: Houston
Financial & listing details
- Price per square foot: $83/sqft
- Tax assessed value: $120,943
- Annual tax amount: $2,726
- Date on market: 5/5/2026
- Listing terms: Cash,Conventional,Investor,VA Loan
- Ownership: Full Ownership
- Road surface type: Concrete
Estimated market value
Not available
Estimated sales range
Not available
$1,365/mo
Price history
| Date | Event | Price |
|---|---|---|
| 10/2/2026 | Pending sale | $89,900$83/sqft |
Source:  HAR #68281501 Report a problem HAR #68281501 Report a problem | ||
| 10/1/2026 | Listing removed | $1,290$1/sqft |
Source: eXp Realty #61014340 Report a problem | ||
| 7/22/2026 | Price change | $1,290-11%$1/sqft |
Source: eXp Realty #61014340 Report a problem | ||
| 6/26/2026 | Listed for rent | $1,450+31.8%$1/sqft |
Source:  HAR #61014340 Report a problem HAR #61014340 Report a problem | ||
| 5/9/2026 | Listed for sale | $89,900-14.4%$83/sqft |
Source: eXp Realty #68281501 Report a problem | ||
| 5/1/2026 | Listing removed | $105,000$97/sqft |
Source: HAR #34042839 Report a problem | ||
| 1/16/2026 | Listed for sale | $105,000+22.2%$97/sqft |
Source: HAR #34042839 Report a problem | ||
| 4/11/2021 | Listing removed | -- |
Source:  Keller Williams Report a problem Keller Williams Report a problem | ||
| 3/10/2021 | Pending sale | $85,900$80/sqft |
Source: Keller Williams #77795117 Report a problem | ||
| 2/6/2021 | Listed for sale | $85,900$80/sqft |
Source: Keller Williams Memorial #77795117 Report a problem | ||
| 12/7/2020 | Listing removed | $85,900$80/sqft |
Source: REALM Real Estate Professional #20958714 Report a problem | ||
| 11/2/2020 | Listed for sale | $85,900$80/sqft |
Source: REALM Real Estate Professional #20958714 Report a problem | ||
| 10/27/2020 | Pending sale | $85,900$80/sqft |
Source: REALM Real Estate Professional #20958714 Report a problem | ||
| 9/28/2020 | Price change | $85,900-4.4%$80/sqft |
Source: REALM Real Estate Professional #20958714 Report a problem | ||
| 7/13/2020 | Price change | $89,900-1.3%$83/sqft |
Source: REALM Real Estate Professional #20958714 Report a problem | ||
| 6/10/2020 | Listing removed | $1,100$1/sqft |
Source: REALM Real Estate Professional #15731278 Report a problem | ||
| 6/10/2020 | Listed for sale | $91,080+16.8%$84/sqft |
Source: REALM Real Estate Professional #20958714 Report a problem | ||
| 3/18/2020 | Listed for rent | $1,100+4.8%$1/sqft |
Source: REALM Real Estate Professional #15731278 Report a problem | ||
| 3/5/2018 | Listing removed | $1,050$1/sqft |
Source: Realm Real Estate Professional #22850127 Report a problem | ||
| 2/2/2018 | Listed for rent | $1,050$1/sqft |
Source: Realm Real Estate Professional #22850127 Report a problem | ||
| 2/1/2018 | Listing removed | $78,000$72/sqft |
Source: Realm Real Estate Professional #26367504 Report a problem | ||
| 10/13/2017 | Pending sale | $78,000$72/sqft |
Source: Realm Real Estate Professional #26367504 Report a problem | ||
| 9/3/2017 | Price change | $78,000-2.5%$72/sqft |
Source: Realm Real Estate Professional #26367504 Report a problem | ||
| 6/22/2017 | Listed for sale | $80,000+0.1%$74/sqft |
Source: Realm Real Estate Professional #26367504 Report a problem | ||
| 4/29/2016 | Listing removed | $79,900$74/sqft |
Source: Walzel Properties #93509013 Report a problem | ||
| 5/8/2007 | Sold | -- |
Source: Public Record Report a problem | ||
| 2/12/2007 | Sold | -- |
Source: Public Record Report a problem | ||
Public tax history
| Year | Property taxes | Tax assessment |
|---|---|---|
| 2025 | $1,508 +5.3% | $120,943 +3.4% |
| 2024 | $1,432 -0.3% | $116,948 -6.6% |
| 2023 | $1,436 +26.6% | $125,262 +28.6% |
| 2022 | $1,135 | $97,426 +18.1% |
| 2021 | -- | $82,525 -6.5% |
| 2020 | $1,117 +20.4% | $88,247 +22.2% |
| 2019 | $928 -50.5% | $72,209 +2.1% |
| 2018 | $1,875 | $70,748 |
| 2017 | $1,875 +77.4% | $70,748 +14.5% |
| 2016 | $1,057 -8.2% | $61,772 +5.7% |
| 2015 | $1,151 | $58,424 +21.3% |
| 2014 | $1,151 | $48,175 +25.5% |
| 2013 | -- | $38,379 |
| 2012 | -- | $38,379 |
| 2011 | -- | $38,379 -11.2% |
| 2010 | -- | $43,196 -2.6% |
| 2009 | -- | $44,370 -16.1% |
| 2008 | -- | $52,900 |
| 2007 | -- | $52,900 -3.7% |
| 2006 | -- | $54,955 |
| 2005 | -- | -- |
Find assessor info on the county website
Monthly payment
Est. payment
Payment breakdown
Explore the cost of this home by adjusting the details. Changes won't be saved.Climate risks
Neighborhood: Westchase
Nearby schools
Schools provided by the listing agent
- Elementary: Outley Elementary School
- Middle: O'donnell Middle School
- High: Aisd Draw
Source: HAR. This data may not be complete. We recommend contacting the local school district to confirm school assignments for this home.
- $84,9002 bd2 ba950 sqft3055 Walnut Bend Ln APT 21, Houston, TX 77042For Sale
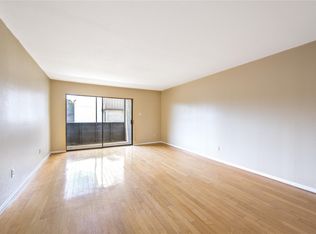
- $95,0002 bd1 ba975 sqft3055 SW Walnut Bend Ln #13, Houston, TX 77042For Sale
- $115,7002 bd2 ba1k sqft3055 Walnut Bend Ln APT 25, Houston, TX 77042Off Market

- $60,9693 bd2 ba1.1k sqft3085 Walnut Bend Ln APT 35, Houston, TX 77042Off Market

Similar homes
- $105,0002 bd2 ba1k sqft3015 Walnut Bend Ln APT 37, Houston, TX 77042For Sale
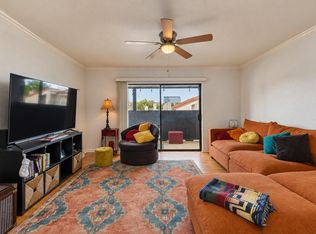 MLS ID #10072553, Reno Dominguez, Keller Williams Realty Metropolitan. HAR
 - $89,0002 bd1 ba1k sqft10075 Westpark Dr APT 17, Houston, TX 77042For Sale
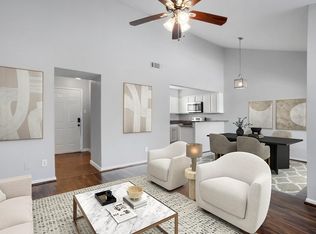 MLS ID #94135583, Jasmine Martinez, Keller Williams Houston Central. HAR
 - $97,0002 bd1 ba765 sqft3025 Walnut Bend Ln APT 37, Houston, TX 77042For Sale
 MLS ID #79272390, Bradley Dantonio, Texas Signature Realty. HAR
 - $104,9992 bd2 ba1.1k sqft1515 Sandy Springs Rd #3001, Houston, TX 77042For Sale
 MLS ID #70629007, Sarah Avila, PAK Home Realty North West. HAR
