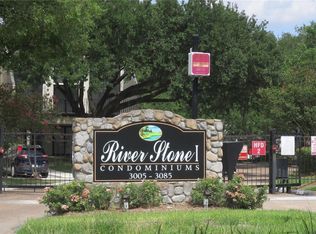
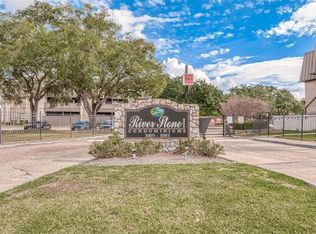
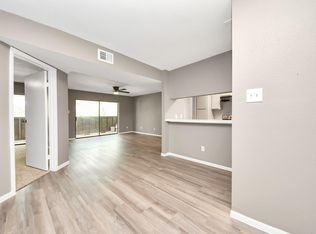
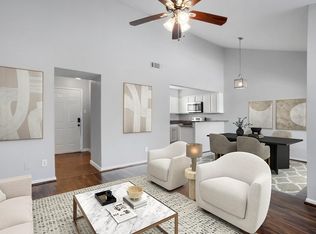
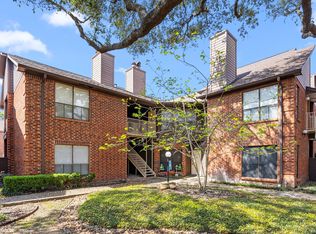
Superb top 3rd floor corner condo in gated community with pool! Location, location!! Updated condo in the heart of Westchase District near Energy Corridor. Easy access to Beltway 8, Westheimer & Westpark Tollway. On beautiful new Walnut Bend road next to extensive walking/biking trail network and just 10 min walk to new Camden Park Westchase with incredible family and dog friendly amenities, community space, cafe, library! Updates to condo include: new LVP floors, fresh paint, stainless steel appliances, granite countertops. Covered patio deck is great for coffee / wine connoisseurs (and amateurs alike)! Walk-in closet in primary bedroom is HUGE with custom shelving. Plus, a BIG storage closet. Security gates/controlled access to community + building elevator. One assigned parking spot + lots of visitor parking spots adjacent to building. 3-10 mins to Whole Foods, Target, Farmers Market + dozens of eateries and additional grocery like Trader Joe’s, HEB, Torchys Tacos, Fadi's.
For sale
$97,000
3025 Walnut Bend Ln APT 37, Houston, TX 77042
2beds
765sqft
Condominium
Built in 1980
-- sqft lot
$-- Zestimate®
$127/sqft
$396/mo HOA
What's special
Fresh paintNew lvp floorsStainless steel appliancesGranite countertopsGated community with poolBig storage closet
- 276 days
- 38
- 1
Zillow last checked:
Listing updated:
Listed by:
Bradley Dantonio TREC #0512184 832-265-4960,
Texas Signature Realty
Source: HAR,MLS#: 79272390
Facts & features
Interior
Bedrooms & bathrooms
- Bedrooms: 2
- Bathrooms: 1
- Full bathrooms: 1
Heating
- Electric
Cooling
- Electric
Appliances
- Included: Electric Oven, Electric Cooktop, Electric Range, Dryer, Refrigerator, Washer/Dryer Stacked, Washer, Dishwasher
- Laundry: Electric Dryer Hookup
Interior area
- Total structure area: 765
- Total interior livable area: 765 sqft
Property
Features
- Levels: 3rd Level
- Stories: 1
Lot
- Size: 4.04 Acres
Details
- Parcel number: 1150340120037
Construction
Type & style
- Home type: Condo
- Architectural style: Traditional
- Property subtype: Condominium
Materials
- Stucco, Wood Siding
- Foundation: Slab
- Roof: Composition
Condition
- New construction: No
- Year built: 1980
Utilities & green energy
- Sewer: Public Sewer
- Water: Public
Community & HOA
Community
- Subdivision: Riverstone 01 Condo Ph 02
HOA
- HOA fee: $396 monthly
Location
- Region: Houston
Financial & listing details
- Price per square foot: $127/sqft
- Tax assessed value: $95,000
- Annual tax amount: $2,228
- Date on market: 1/9/2026
- Listing terms: Cash,Conventional,FHA,Investor
Estimated market value
Not available
Estimated sales range
Not available
$1,176/mo
Price history
| Date | Event | Price |
|---|---|---|
| 1/9/2026 | Listed for sale | $97,000$127/sqft |
Source:  HAR #79272390 Report a problem HAR #79272390 Report a problem | ||
| 1/1/2026 | Listing removed | $97,000$127/sqft |
Source: HAR #79272390 Report a problem | ||
| 10/14/2025 | Price change | $97,000-4.9%$127/sqft |
Source: HAR #79272390 Report a problem | ||
| 6/16/2025 | Listed for sale | $102,000+45.7%$133/sqft |
Source: HAR #79272390 Report a problem | ||
| 3/17/2025 | Listing removed | $1,170$2/sqft |
Source: Zillow Rentals Report a problem | ||
| 2/12/2025 | Listed for rent | $1,170$2/sqft |
Source: Zillow Rentals Report a problem | ||
| 5/23/2024 | Listing removed | -- |
Source: Zillow Rentals Report a problem | ||
| 3/24/2024 | Listed for rent | $1,170+17.6%$2/sqft |
Source: Zillow Rentals Report a problem | ||
| 5/1/2021 | Listing removed | -- |
Source: Zillow Rental Manager Report a problem | ||
| 3/21/2021 | Price change | $995-0.5%$1/sqft |
Source: Zillow Rental Manager Report a problem | ||
| 3/14/2021 | Listed for rent | $1,000$1/sqft |
Source: Zillow Rental Manager Report a problem | ||
| 1/1/2019 | Listing removed | $70,000$92/sqft |
Source: Clayton Nash Real Estate #29504339 Report a problem | ||
| 12/17/2018 | Pending sale | $70,000$92/sqft |
Source: Clayton Nash Real Estate #29504339 Report a problem | ||
| 12/6/2018 | Listed for sale | $70,000$92/sqft |
Source: Clayton Nash Real Estate #29504339 Report a problem | ||
| 12/5/2018 | Pending sale | $70,000$92/sqft |
Source: Clayton Nash Real Estate #29504339 Report a problem | ||
| 11/14/2018 | Listed for sale | $70,000+75%$92/sqft |
Source: Clayton Nash Real Estate #29504339 Report a problem | ||
| 10/16/2014 | Listing removed | $40,000$52/sqft |
Source: RE/MAX Real Estate Assoc. #32337649 Report a problem | ||
| 10/8/2014 | Pending sale | $40,000$52/sqft |
Source: RE/MAX Real Estate Assoc. #32337649 Report a problem | ||
| 9/28/2014 | Listed for sale | $40,000$52/sqft |
Source: RE/MAX Real Estate Assoc. #32337649 Report a problem | ||
Public tax history
| Year | Property taxes | Tax assessment |
|---|---|---|
| 2025 | $1,185 +23% | $95,000 -4.4% |
| 2024 | $963 +17.4% | $99,422 -5% |
| 2023 | $820 -13.1% | $104,659 +29.1% |
| 2022 | $944 | $81,050 +18.2% |
| 2021 | -- | $68,572 -6.2% |
| 2020 | $669 | $73,119 +22.4% |
| 2019 | -- | $59,744 +12.3% |
| 2018 | $398 | $53,220 |
| 2017 | $398 +10.2% | $53,220 +14.5% |
| 2016 | $361 | $46,469 +5.7% |
| 2015 | -- | $43,951 +21.4% |
| 2014 | -- | $36,189 +25.5% |
| 2013 | -- | $28,828 |
| 2012 | -- | $28,828 |
| 2011 | -- | $28,828 -11.1% |
| 2010 | -- | $32,444 -2.5% |
| 2009 | -- | $33,287 -16.1% |
| 2008 | -- | $39,689 |
| 2007 | -- | $39,689 -4.4% |
| 2006 | -- | $41,503 |
| 2005 | -- | -- |
Find assessor info on the county website
Monthly payment
Est. payment
Payment breakdown
Explore the cost of this home by adjusting the details. Changes won't be saved.Climate risks
Neighborhood: Westchase
Nearby schools
Schools provided by the listing agent
- Elementary: Outley Elementary School
- Middle: O'donnell Middle School
- High: Aisd Draw
Source: HAR. This data may not be complete. We recommend contacting the local school district to confirm school assignments for this home.
- $97,9002 bd1 ba950 sqft3025 Walnut Bend Ln APT 13, Houston, TX 77042Off Market
- $--2 bd1 ba765 sqft3025 Walnut Bend Ln APT 16, Houston, TX 77042Sold
- $108,9992 bd2 ba950 sqft3025 Walnut Bend Ln APT 21, Houston, TX 77042For Sale
- $93,6002 bd2 ba950 sqft3025 Walnut Bend Ln APT 24, Houston, TX 77042Off Market

Similar homes
- $90,0002 bd2 ba950 sqft3075 Walnut Bend Ln APT 23, Houston, TX 77042For Sale
 MLS ID #54496598, William Puder, Chris Lewis Realty. HAR
 - $119,9902 bd2 ba1k sqft3105 Walnut Bend Ln #32, Houston, TX 77042For Sale
 MLS ID #89666247, Sharif Owoyemi, Views Of Texas Realty. HAR
 - $89,0002 bd1 ba1k sqft10075 Westpark Dr APT 17, Houston, TX 77042For Sale
 MLS ID #94135583, Jasmine Martinez, Keller Williams Houston Central. HAR
 - $90,0001 bd1 ba897 sqft3100 Walnut Bend Ln APT 120, Houston, TX 77042For Sale
 MLS ID #49577196, Carrie Lam, Better Homes and Gardens Real Estate Gary Greene - West Gray. HAR
