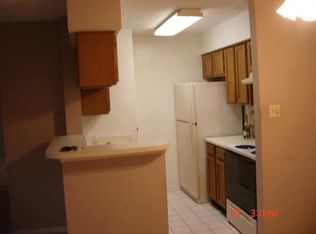
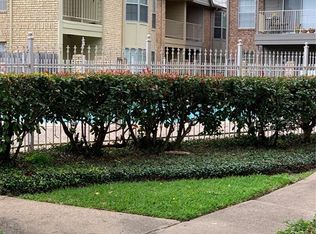
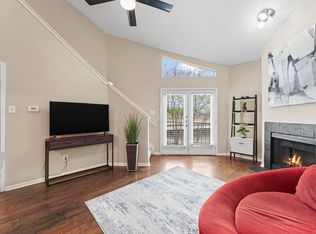
FIRST FLOOR location in this quiet Subdivision. This 1 bedroom offers larger private patio, woodburning fireplace, wood laminate flooring, RECENT light fixtures, NEW paint, recessed dimmable lighting, and has walk-in closet. Black & stainless kitchen appliances with granite countertops and breakfast bar overlook living area and covered patio with access also from bedroom. Condo has 1 assigned, covered parking space convenient to front door with additional uncovered space for visitors. Enjoy 2 pools in this convenient subdivision located near Westchase District, Energy Corridor plus easy access to walking trails, grocery stores, shopping, schools
For sale
$105,000
11201 Lynbrook Dr APT 3818, Houston, TX 77042
1beds
627sqft
:
Get pre-qualified$1,113/mo
Townhouse
Built in 1983
2.21 Acres Lot
$-- Zestimate®
$167/sqft
$314/mo HOA
What's special
Woodburning fireplaceLarger private patioWood laminate flooringGranite countertopsWalk-in closetRecessed dimmable lightingBreakfast bar
- 157 days |
- 16 |
- 0 |
Zillow last checked:
Listing updated:
Listed by:
Kiki Dixson TREC #0166375 281-235-9096,
Dixson Realty Services
Source: HAR,MLS#: 24352553
Facts & features
Interior
Bedrooms & bathrooms
- Bedrooms: 1
- Bathrooms: 1
- Full bathrooms: 1
Rooms
- Room types: Utility Room
Primary bathroom
- Features: Primary Bath: Tub/Shower Combo
Kitchen
- Features: Breakfast Bar, Pantry
Heating
- Electric
Cooling
- Electric
Appliances
- Included: Disposal, Refrigerator, Electric Oven, Microwave, Electric Range, Dishwasher
- Laundry: Inside
Features
- Primary Bed - 1st Floor, Walk-In Closet(s)
- Flooring: Laminate, Tile
- Number of fireplaces: 1
- Fireplace features: Wood Burning
Interior area
- Total structure area: 627
- Total interior livable area: 627 sqft
Property
Parking
- Total spaces: 1
- Parking features: Additional Parking, Assigned, Detached Carport
- Carport spaces: 1
Features
- Levels: One
- Stories: 1
- Patio & porch: Patio/Deck
Lot
- Size: 2.21 Acres
- Features: Corner Lot
Details
- Parcel number: 1153410330018
Construction
Type & style
- Home type: Townhouse
- Architectural style: Traditional
- Property subtype: Townhouse
Materials
- Brick, Vinyl Siding, Wood Siding
- Foundation: Slab
- Roof: Composition
Condition
- New construction: No
- Year built: 1983
Utilities & green energy
- Sewer: Public Sewer
- Water: Public
Community & HOA
Community
- Subdivision: Lynbrook Manor Condo
HOA
- HOA fee: $314 monthly
Location
- Region: Houston
Financial & listing details
- Price per square foot: $167/sqft
- Tax assessed value: $89,396
- Annual tax amount: $1,900
- Date on market: 2/21/2026
- Listing terms: Cash,Conventional
- Road surface type: Concrete
Estimated market value
Not available
Estimated sales range
Not available
$889/mo
Price history
| Date | Event | Price |
|---|---|---|
| 6/19/2026 | Listed for rent | $1,000-13%$2/sqft |
Source:  HAR #4856591 Report a problem HAR #4856591 Report a problem | ||
| 2/21/2026 | Listed for sale | $105,000$167/sqft |
Source:  HAR #24352553 Report a problem HAR #24352553 Report a problem | ||
| 11/6/2023 | Listing removed | -- |
Source: HAR #95326339 Report a problem | ||
| 11/3/2023 | Listing removed | -- |
Source: HAR #63066683 Report a problem | ||
| 10/11/2023 | Listed for rent | $1,150$2/sqft |
Source: HAR #63066683 Report a problem | ||
Public tax history
| Year | Property taxes | Tax assessment |
|---|---|---|
| 2025 | $1,900 +8.9% | $89,396 +7.2% |
| 2024 | $1,744 +3.4% | $83,369 -0.5% |
| 2023 | $1,688 +1.1% | $83,762 +10.5% |
| 2022 | $1,669 | $75,800 +15.4% |
| 2021 | -- | $65,691 |
| 2020 | $1,576 +2.5% | $65,691 +3.4% |
| 2019 | $1,538 +12.7% | $63,517 +17.5% |
| 2018 | $1,365 | $54,043 |
| 2017 | $1,365 -0.1% | $54,043 |
| 2016 | $1,367 +71.7% | $54,043 +40% |
| 2015 | $796 | $38,606 +24.7% |
| 2014 | $796 | $30,952 +40.7% |
| 2013 | -- | $22,000 |
| 2012 | -- | $22,000 -12% |
| 2011 | -- | $25,000 -23.1% |
| 2010 | -- | $32,500 -6.8% |
| 2009 | -- | $34,865 -2.5% |
| 2007 | -- | $35,748 +19.2% |
| 2006 | -- | $30,000 |
| 2005 | -- | -- |
Find assessor info on the county website
Monthly payment
Est. payment
Payment breakdown
Explore the cost of this home by adjusting the details. Changes won't be saved.Climate risks
Neighborhood: Briarforest Area
Nearby schools
GreatSchools rating
- 5/10Askew Elementary SchoolGrades: PK-5Distance: 0.1 mi
- 4/10Revere Middle SchoolGrades: 6-8Distance: 0.9 mi
- 5/10Westside High SchoolGrades: 9-12Distance: 3.7 mi
Schools provided by the listing agent
- Elementary: Askew Elementary School
- Middle: Revere Middle School
- High: Westside High School
Source: HAR. This data may not be complete. We recommend contacting the local school district to confirm school assignments for this home.
- $86,7001 bd1 ba627 sqft11201 Lynbrook Dr APT 3803, Houston, TX 77042Off Market
- $91,7001 bd1 ba627 sqft11201 Lynbrook Dr APT 3836, Houston, TX 77042Off Market

- $--1 bd1 ba627 sqft11201 Lynbrook Dr APT 3837, Houston, TX 77042Sold

- $122,8002 bd2 ba1.1k sqft11201 Lynbrook Dr APT 3201, Houston, TX 77042Off Market
- $--1 bd1 ba627 sqft11201 Lynbrook Dr APT 3838, Houston, TX 77042Sold
- $154,9902 bd2 ba1k sqft11201 Lynbrook Dr APT 3504, Houston, TX 77042For Sale
- $1,0001 bd1 ba627 sqft11201 Lynbrook Dr APT 3822, Houston, TX 77042For Rent
- $84,5001 bd1 ba627 sqft11201 Lynbrook Dr APT 3805, Houston, TX 77042Off Market
A local agent can set up tours, give advice and negotiate with sellers.
Similar homes
- $80,0002 bd2 ba925 sqft2110 Wilcrest Dr APT 239, Houston, TX 77042For Sale
 MLS ID #2883746, Jimmy Franklin, eXp Realty LLC. HAR
 - $85,0001 bd1 ba710 sqft1515 Sandy Springs Rd APT 1006, Houston, TX 77042For Sale
 MLS ID #58482139, Norberto Lopez, Keller Williams Signature. HAR
 - $98,9001 bd2 ba893 sqft1515 Sandy Springs Rd #2801, Houston, TX 77042For Sale
 MLS ID #93117113, Cheryl Ancira, Dalton Wade Inc. HAR
 - $110,0002 bd2 ba935 sqft10855 Meadowglen Ln APT 729, Houston, TX 77042For Sale
 MLS ID #79569473, Harley Hedgpeth, Coldwell Banker Realty - Heights. HAR
 - $102,5001 bd1 ba822 sqft10811 Richmond Ave APT 72, Houston, TX 77042For SaleMLS ID #11948673, Kristi Summers, Texra Realty, LLC. HAR
- $97,0002 bd1 ba765 sqft3025 Walnut Bend Ln APT 37, Houston, TX 77042For SaleMLS ID #79272390, Bradley Dantonio, Texas Signature Realty. HAR
- $109,5001 bd1 ba836 sqft9707 Richmond Ave APT 11, Houston, TX 77042For SaleMLS ID #73449635, Jonathan Kim, HomePlus Realty Group. HAR
- $90,0001 bd1 ba897 sqft3100 Walnut Bend Ln APT 120, Houston, TX 77042For SaleMLS ID #49577196, Carrie Lam, Better Homes and Gardens Real Estate Gary Greene - West Gray. HAR
- $98,4492 bd1 ba760 sqft3900 Woodchase Dr APT 52, Houston, TX 77042For SaleMLS ID #61085633, Thuy Shipman, Connect Realty.com. HAR
- $85,0001 bd2 ba768 sqft10501 South Dr APT 323, Houston, TX 77099For SaleMLS ID #48957027, Sendi Valencia, HomeSmart. HAR
- $109,9902 bd1 ba832 sqft8359 Sands Point Dr #218, Houston, TX 77036For SaleMLS ID #73157417, Tram Ton, eXp Realty LLC. HAR
- $96,0001 bd2 ba864 sqft3100 Jeanetta St APT 1404, Houston, TX 77063For SaleMLS ID #78173741, Jack Bloor, All City Real Estate. HAR
- $115,0001 bd1 ba702 sqft4629 Wild Indigo St APT 581, Houston, TX 77027For SaleMLS ID #43073760, Kenny Hunt, Nuvilla Realty. HAR
- $85,5001 bd1 ba736 sqft9707 Richmond Ave APT 134, Houston, TX 77042For SaleMLS ID #38128843, Magdalena Ramirez-Bravo, Better Homes and Gardens Real Estate Gary Greene - Lake Houston. HAR
- $110,0001 bd1 ba626 sqft9616 Long Point Rd APT 33, Houston, TX 77055For SaleMLS ID #68404299, Huy Nguyen, eXp Realty LLC. HAR
- $99,9001 bd1 ba680 sqft6410 Del Monte Dr APT 125, Houston, TX 77057For SaleMLS ID #56688668, Juan Mackrizz, Texas First Property LLC. HAR
- $109,9501 bd1 ba684 sqft6410 Del Monte Dr APT 118, Houston, TX 77057For SaleMLS ID #61839859, Diane Schrakamp, Honeywood Realty. HAR
- $89,0001 bd1 ba644 sqft12550 Whittington Dr APT 610, Houston, TX 77077For SaleMLS ID #53574193, Lemroy Culbert, Lemroy Culbert. HAR
- $78,0001 bd1 ba742 sqft3035 Walnut Bend Ln APT 35, Houston, TX 77042For SaleMLS ID #29417855, Holga Wills, REALM Real Estate Professionals - West Houston. HAR
- $105,0001 bd1 ba680 sqft6402 Del Monte Dr APT 45, Houston, TX 77057For SaleMLS ID #49891709, Ahmad Adam, Adam Group Realty, LLC. HAR
