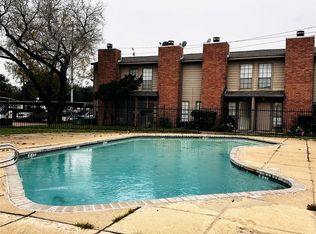
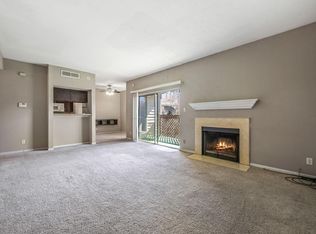
1-bedroom, 1.5-bath condo featuring double-pane patio doors, updated light fixtures, and renovated bathrooms. Back fence overlooks the community sports court and pool. Functional floor plan with excellent potential. Great opportunity to add value and maximize returns. Ideal for long-term rental or personal use. HOA is completing multiple community-wide improvements. Convenient access to Beltway 8 and Hwy 59. Schedule your showing today.
For sale
$85,000
10501 South Dr APT 323, Houston, TX 77099
1beds
768sqft
:
Get pre-qualified$1,013/mo
Townhouse
Built in 1980
3.7 Acres Lot
$-- Zestimate®
$111/sqft
$295/mo HOA
What's special
Updated light fixturesFunctional floor planDouble-pane patio doorsRenovated bathrooms
- 16 hours |
- 29 |
- 2 |
Zillow last checked:
Listing updated:
Listed by:
Sendi Valencia TREC #0746955 832-866-8816,
HomeSmart
Source: HAR,MLS#: 48957027
Facts & features
Interior
Bedrooms & bathrooms
- Bedrooms: 1
- Bathrooms: 2
- Full bathrooms: 1
- 1/2 bathrooms: 1
Primary bedroom
- Level: Second
- Area: 46
- Dimensions: 4 x 11 1/2
Dining room
- Level: First
- Area: 49
- Dimensions: 7 X 7
Kitchen
- Level: First
- Area: 84
- Dimensions: 7 X 12
Living room
- Level: First
- Area: 186
- Dimensions: 15 1/2 X 12
Primary bath
- Level: Second
- Area: 458.75
- Dimensions: 7 1/2 X 6 1/2
Heating
- Electric
Cooling
- Electric
Features
- 1 Bedroom Up
- Number of fireplaces: 1
Interior area
- Total structure area: 768
- Total interior livable area: 768 sqft
Property
Features
- Levels: Levels 1 and 2
- Stories: 2
Lot
- Size: 3.7 Acres
Details
- Parcel number: 1141550270007
Construction
Type & style
- Home type: Townhouse
- Architectural style: Traditional
- Property subtype: Townhouse
Materials
- Brick, Wood Siding
- Foundation: Slab
- Roof: Composition
Condition
- New construction: No
- Year built: 1980
Utilities & green energy
- Water: Public, Water District
Community & HOA
Community
- Subdivision: Meadow Chase Condo 02 Amd
HOA
- HOA fee: $295 monthly
Location
- Region: Houston
Financial & listing details
- Price per square foot: $111/sqft
- Tax assessed value: $62,780
- Annual tax amount: $1,478
- Date on market: 7/27/2026
Estimated market value
Not available
Estimated sales range
Not available
$941/mo
Price history
| Date | Event | Price |
|---|---|---|
| 7/27/2026 | Listed for sale | $85,000$111/sqft |
Source:  HAR #48957027 Report a problem HAR #48957027 Report a problem | ||
| 7/20/2026 | Listing removed | $85,000$111/sqft |
Source: HAR #34820008 Report a problem | ||
| 6/19/2026 | Price change | $85,000-5.6%$111/sqft |
Source: HAR #34820008 Report a problem | ||
| 2/4/2026 | Listed for sale | $90,000$117/sqft |
Source: HAR #34820008 Report a problem | ||
| 12/31/2025 | Listing removed | $90,000$117/sqft |
Source: HAR #40109538 Report a problem | ||
| 10/6/2025 | Listed for sale | $90,000+114.3%$117/sqft |
Source: HAR #40109538 Report a problem | ||
| 4/6/2018 | Sold | -- |
Source: Public Record Report a problem | ||
| 7/21/2015 | Listing removed | $41,999$55/sqft |
Source: SWE Homes SWE Homes #43301925 Report a problem | ||
| 6/25/2015 | Pending sale | $41,999$55/sqft |
Source: SWE Homes SWE Homes #43301925 Report a problem | ||
| 6/23/2015 | Listed for sale | $41,999$55/sqft |
Source: SWE Homes SWE Homes #43301925 Report a problem | ||
Public tax history
| Year | Property taxes | Tax assessment |
|---|---|---|
| 2025 | $783 +1.9% | $62,780 |
| 2024 | $768 +6.8% | $62,780 |
| 2023 | $720 +17.5% | $62,780 +19.4% |
| 2022 | $612 | $52,588 +15.3% |
| 2021 | -- | $45,627 +25.9% |
| 2020 | $458 -1.5% | $36,235 |
| 2019 | $466 -30.2% | $36,235 +15% |
| 2018 | $667 | $31,500 +25.2% |
| 2017 | $667 +0.9% | $25,158 |
| 2016 | $661 +82.3% | $25,158 +5.5% |
| 2015 | $362 | $23,848 +74.6% |
| 2014 | $362 | $13,658 |
| 2013 | -- | $13,658 |
| 2012 | -- | $13,658 -18.9% |
| 2011 | -- | $16,835 |
| 2010 | -- | $16,835 -12.3% |
| 2009 | -- | $19,199 |
| 2008 | -- | $19,199 |
| 2007 | -- | $19,199 |
| 2005 | -- | -- |
Find assessor info on the county website
Monthly payment
Est. payment
Payment breakdown
Explore the cost of this home by adjusting the details. Changes won't be saved.Climate risks
Neighborhood: Alief
Nearby schools
GreatSchools rating
- 2/10Klentzman Intermediate SchoolGrades: 5-6Distance: 0.6 mi
- 3/10Olle Middle SchoolGrades: 7-8Distance: 0.9 mi
- 2/10Hastings High SchoolGrades: 9-12Distance: 3.5 mi
Schools provided by the listing agent
- Elementary: Smith Elementary School (Alief)
- Middle: Olle Middle School
- High: Aisd Draw
Source: HAR. This data may not be complete. We recommend contacting the local school district to confirm school assignments for this home.
- $75,0002 bd1 ba870 sqft10501 South Dr APT 286, Houston, TX 77099For Sale
- $85,0002 bd1 ba870 sqft10501 South Dr APT 293, Houston, TX 77099For Sale

- $62,7801 bd1 ba768 sqft10501 South Dr APT 300, Houston, TX 77099Off Market
- $78,0002 bd1 ba870 sqft10501 South Dr APT 273, Houston, TX 77099Off Market
- $49,8001 bd1 ba768 sqft10501 South Dr APT 245, Houston, TX 77099Off Market
- $50,6001 bd1 ba768 sqft10501 South Dr APT 247, Houston, TX 77099Off Market
- $53,2001 bd1 ba768 sqft10501 South Dr APT 248, Houston, TX 77099Off Market
- $49,7001 bd2 ba768 sqft10501 South Dr APT 249, Houston, TX 77099Off Market
A local agent can set up tours, give advice and negotiate with sellers.
Similar homes
- $99,0002 bd2 ba1k sqft9700 Leawood Blvd APT 201, Houston, TX 77099For Sale
 MLS ID #87718970, Laura Puente, Truss Real Estate | SERHANT.. HAR
 - $79,0002 bd2 ba1k sqft6500 Harbor Town Dr APT 2808, Houston, TX 77036For Sale
 MLS ID #60966084, Williamson Houston, Acres Realty. HAR
 - $90,0003 bd2 ba1k sqft8100 Creekbend Dr APT 120, Houston, TX 77071For Sale
 MLS ID #8449545, Chike Udenze, CB&A, Realtors-Katy. HAR
 - $85,0001 bd1 ba710 sqft1515 Sandy Springs Rd APT 1006, Houston, TX 77042For Sale
 MLS ID #58482139, Norberto Lopez, Keller Williams Signature. HAR
 - $83,0002 bd2 ba1k sqft9090 S Braeswood Blvd APT 86, Houston, TX 77074For SaleMLS ID #54405076, Xavier Murillo, NB Elite Realty. HAR
- $115,0002 bd2 ba1k sqft6602 Harbor Town Dr APT 1207, Houston, TX 77036For SaleMLS ID #78164408, Marie Benavente, White House Global Properties. HAR
- $94,5002 bd1 ba994 sqft10211 Sugar Branch Dr APT 342, Houston, TX 77036For SaleMLS ID #35760680, Victor Lopez, PAK Home Realty. HAR
- $69,0001 bd1 ba674 sqft12615 Brookglade Cir Unit 201, Houston, TX 77099For SaleMLS ID #45316544, Lance Loken, Keller Williams Platinum. HAR
- $89,0002 bd1 ba956 sqft10101 S Gessner Rd APT 405, Houston, TX 77071For SaleMLS ID #91200313, Cody Scurlock, Keller Williams Summit. HAR
- $90,0002 bd2 ba934 sqft6161 Reims Rd APT 1012, Houston, TX 77036For SaleMLS ID #14919999, Nourah Turk, Compass RE Texas, LLC - Houston. HAR
- $90,0002 bd2 ba934 sqft6161 Reims Rd APT 1006, Houston, TX 77036For SaleMLS ID #97043304, Nourah Turk, Compass RE Texas, LLC - Houston. HAR
- $90,0002 bd2 ba934 sqft6161 Reims Rd APT 1111, Houston, TX 77036For SaleMLS ID #59614818, Nourah Turk, Compass RE Texas, LLC - Houston. HAR
- $90,0002 bd2 ba934 sqft6161 Reims Rd APT 1001, Houston, TX 77036For SaleMLS ID #40144527, Nourah Turk, Compass RE Texas, LLC - Houston. HAR
- $90,0001 bd1 ba897 sqft3100 Walnut Bend Ln APT 120, Houston, TX 77042For SaleMLS ID #49577196, Carrie Lam, Better Homes and Gardens Real Estate Gary Greene - West Gray. HAR
- $80,0002 bd1 ba876 sqft6161 Reims Rd APT 803, Houston, TX 77036For SaleMLS ID #26282918, Nourah Turk, Compass RE Texas, LLC - Houston. HAR
- $80,0002 bd1 ba876 sqft6161 Reims Rd APT 906, Houston, TX 77036For SaleMLS ID #67723417, Nourah Turk, Compass RE Texas, LLC - Houston. HAR
- $80,0002 bd1 ba876 sqft6161 Reims Rd APT 802, Houston, TX 77036For SaleMLS ID #87153921, Nourah Turk, Compass RE Texas, LLC - Houston. HAR
- $80,0002 bd1 ba876 sqft6161 Reims Rd APT 305, Houston, TX 77036For SaleMLS ID #7956600, Nourah Turk, Compass RE Texas, LLC - Houston. HAR
- $80,0002 bd1 ba876 sqft6161 Reims Rd APT 304, Houston, TX 77036For SaleMLS ID #37028733, Nourah Turk, Compass RE Texas, LLC - Houston. HAR
- $80,0002 bd1 ba876 sqft6161 Reims Rd APT 300, Houston, TX 77036For SaleMLS ID #49861760, Nourah Turk, Compass RE Texas, LLC - Houston. HAR
